


Villa Soleri – The Castle of Bussana Nuova
829
Property ID
650 m2
Size
11
Bedrooms
6
Bathrooms
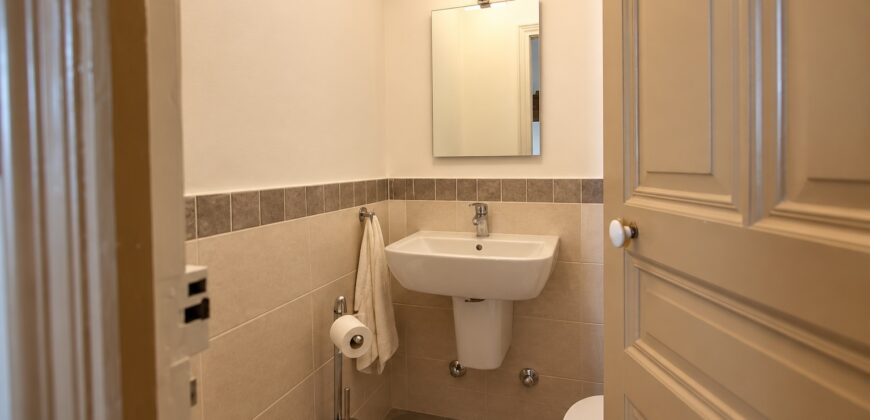
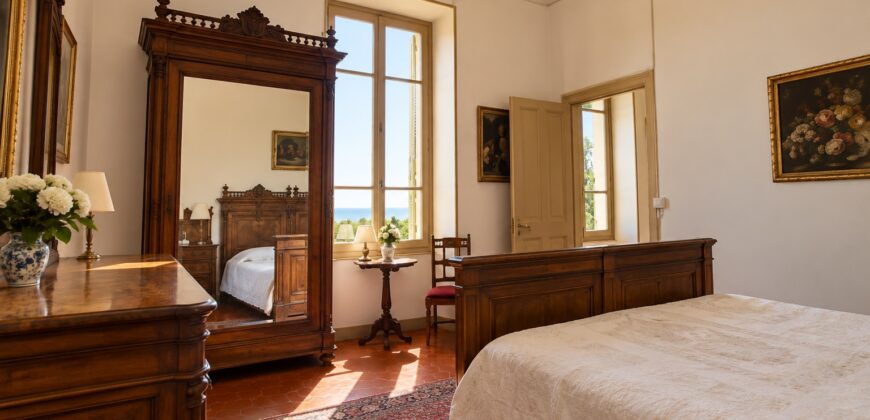
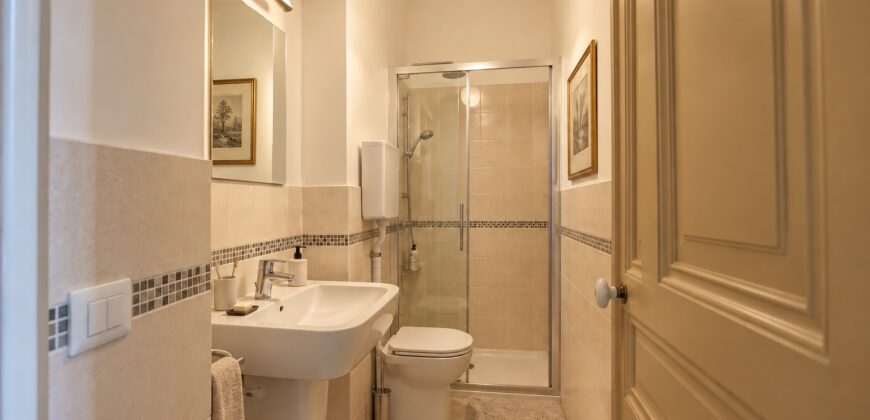
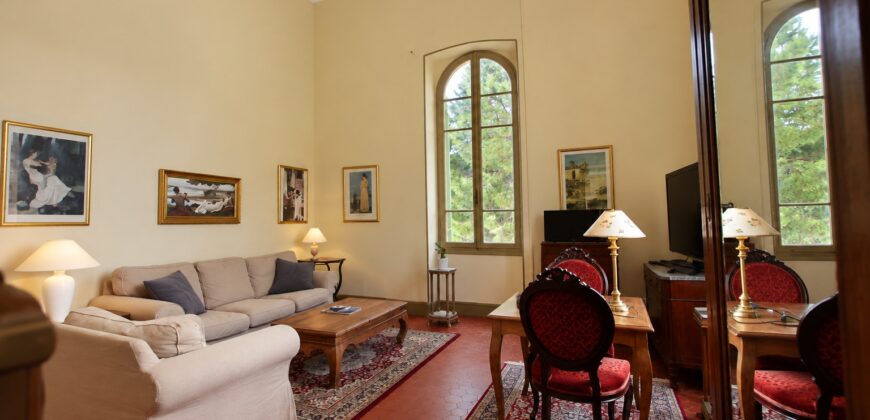



























Description
Historic 1890 Villa Designed by Architect Eugenio Fornari, with a Monumental Tower, Rediscovered 19th-Century Wall Paintings and Views over the Ligurian Sea
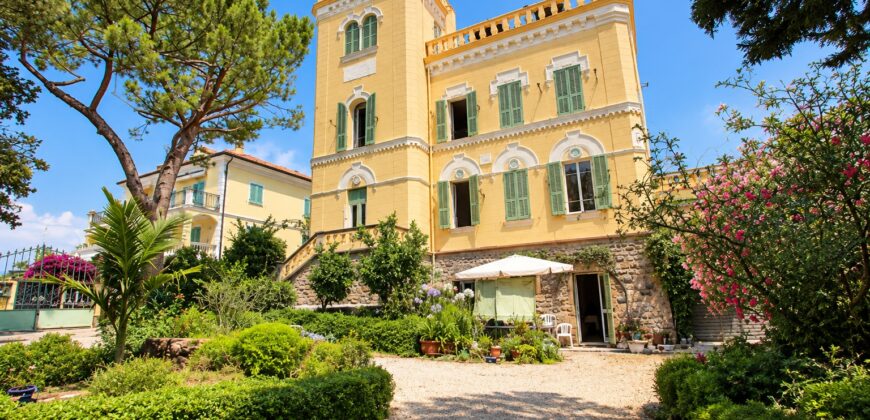
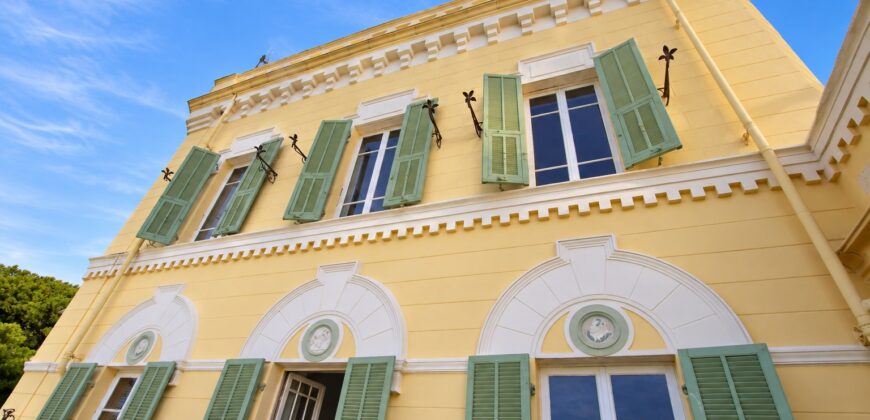
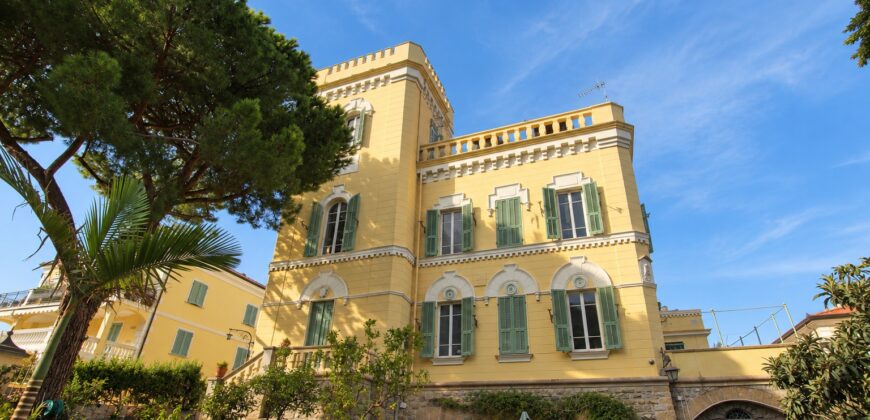
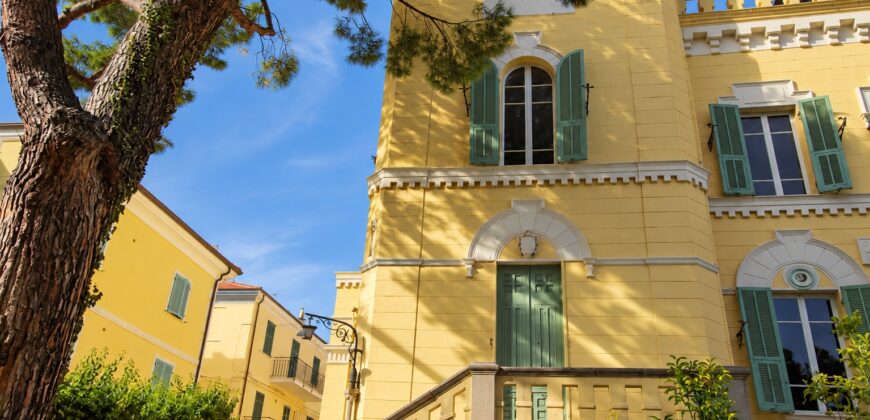
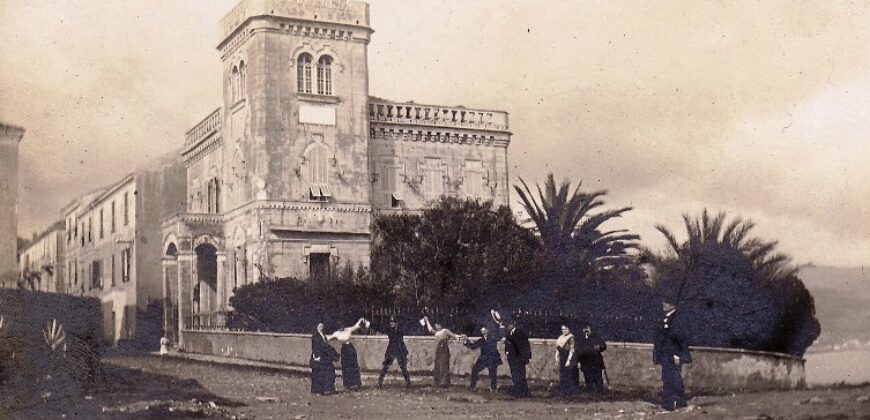
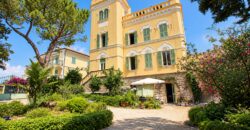
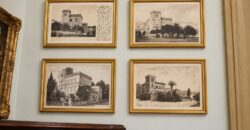
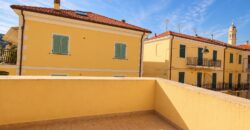
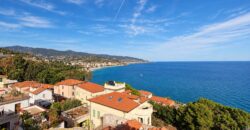
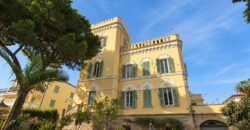
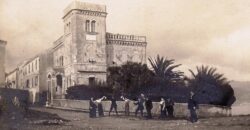
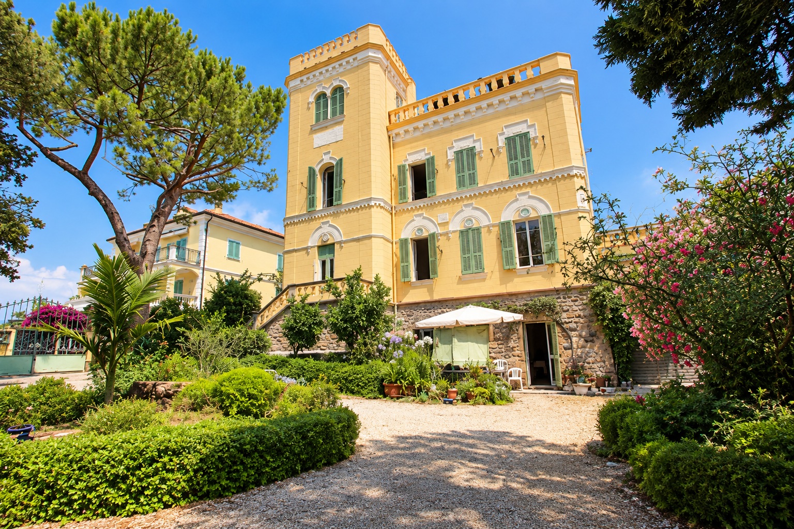
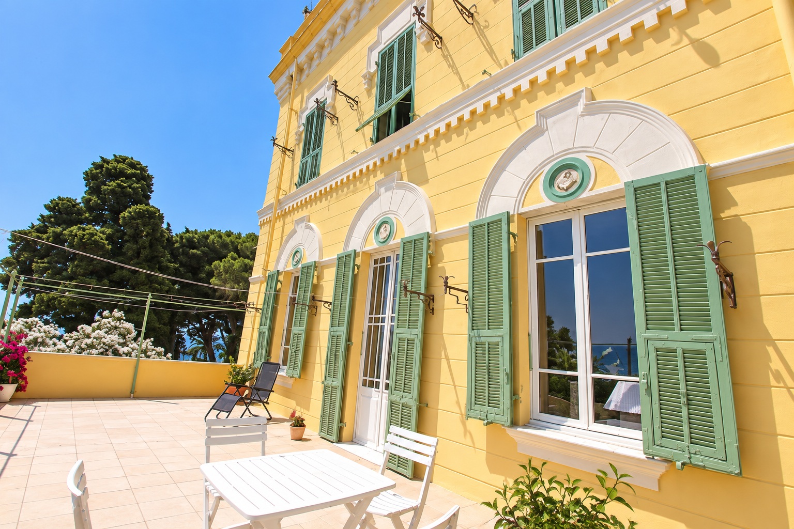
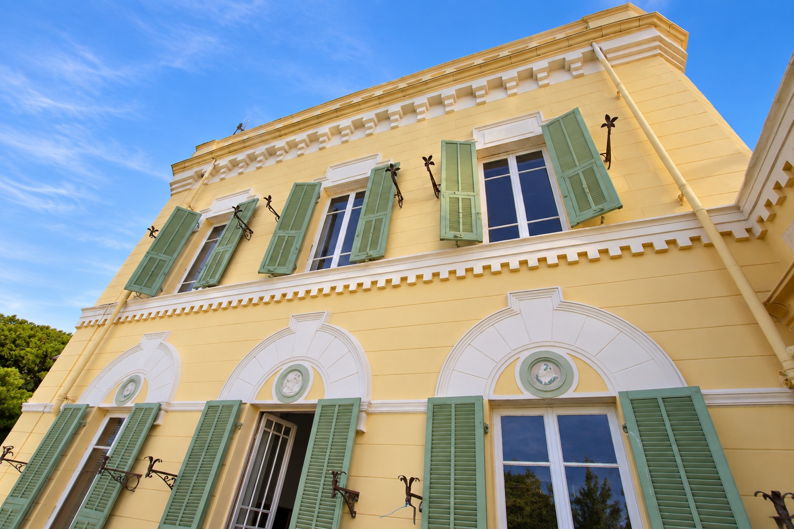
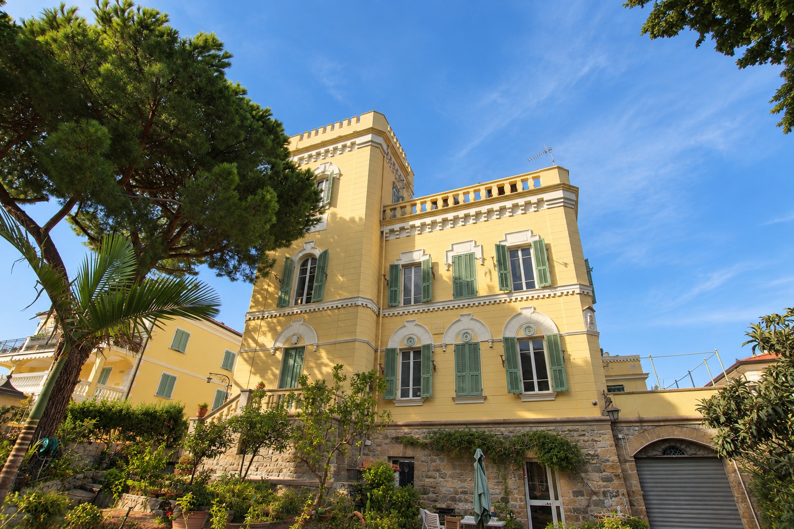
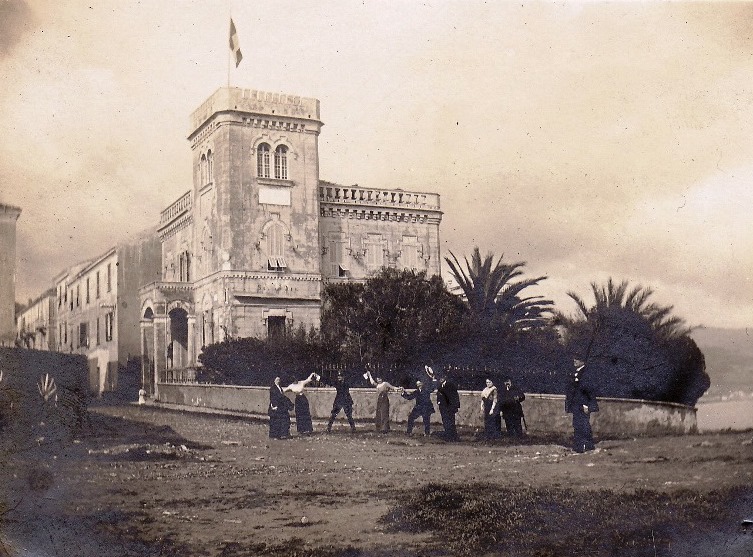
Rising above the Ligurian Sea stands Villa Soleri, locally known as Il Castello di Bussana Nuova – the Castle of Bussana Nuova – a name inspired by its imposing tower and distinctive, almost castle-like silhouette.
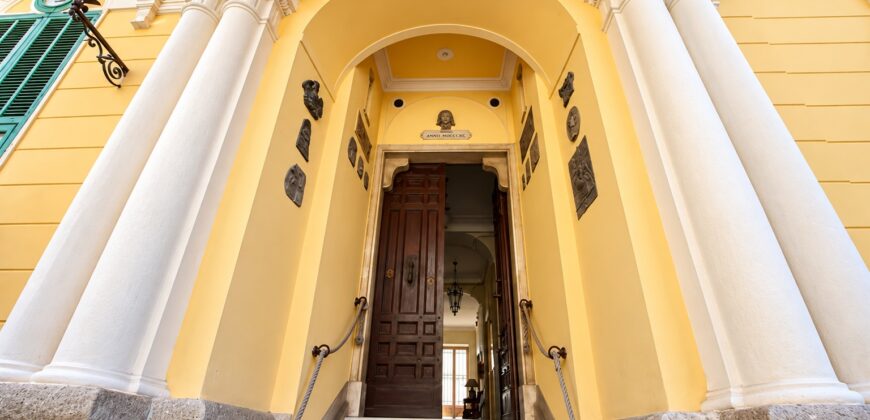
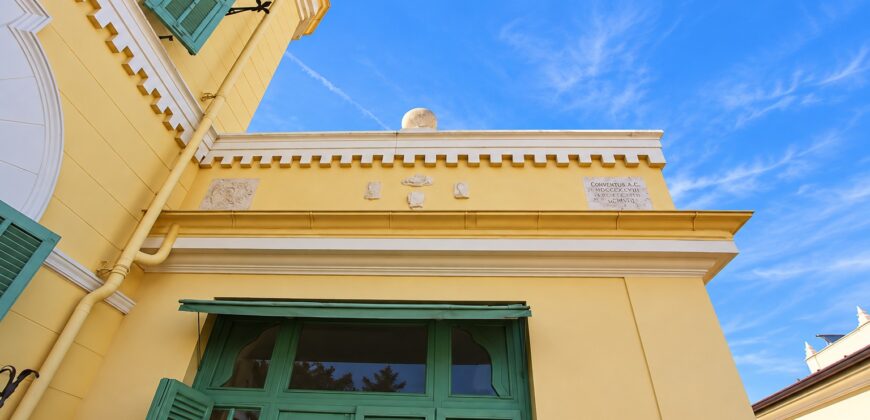
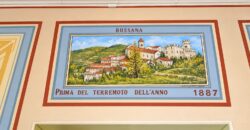
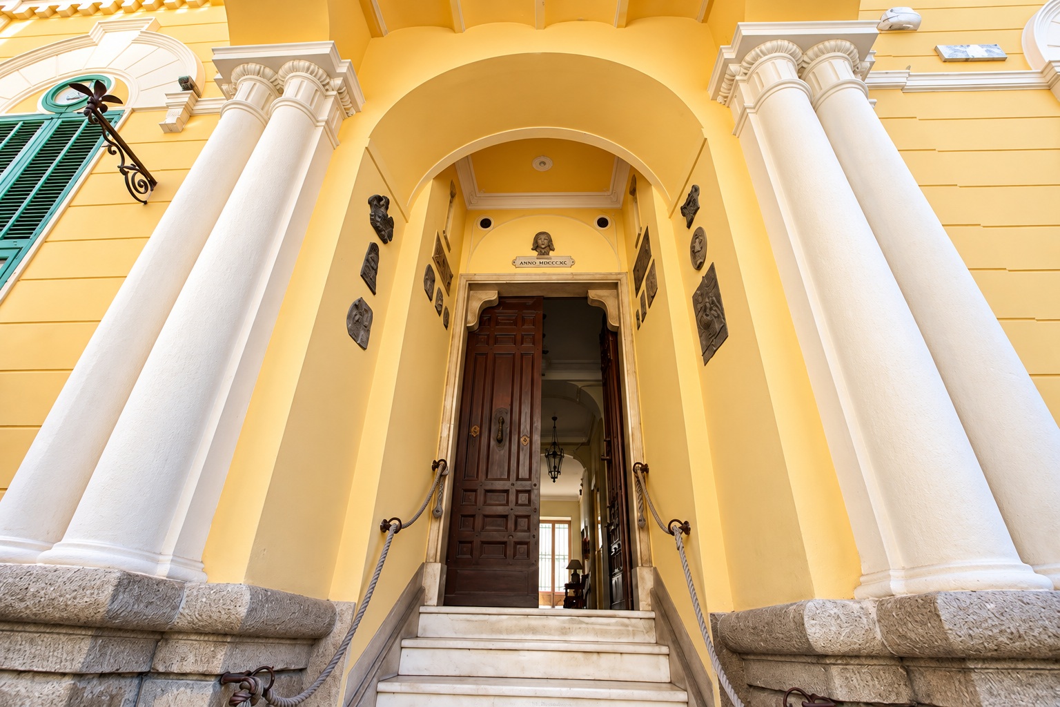
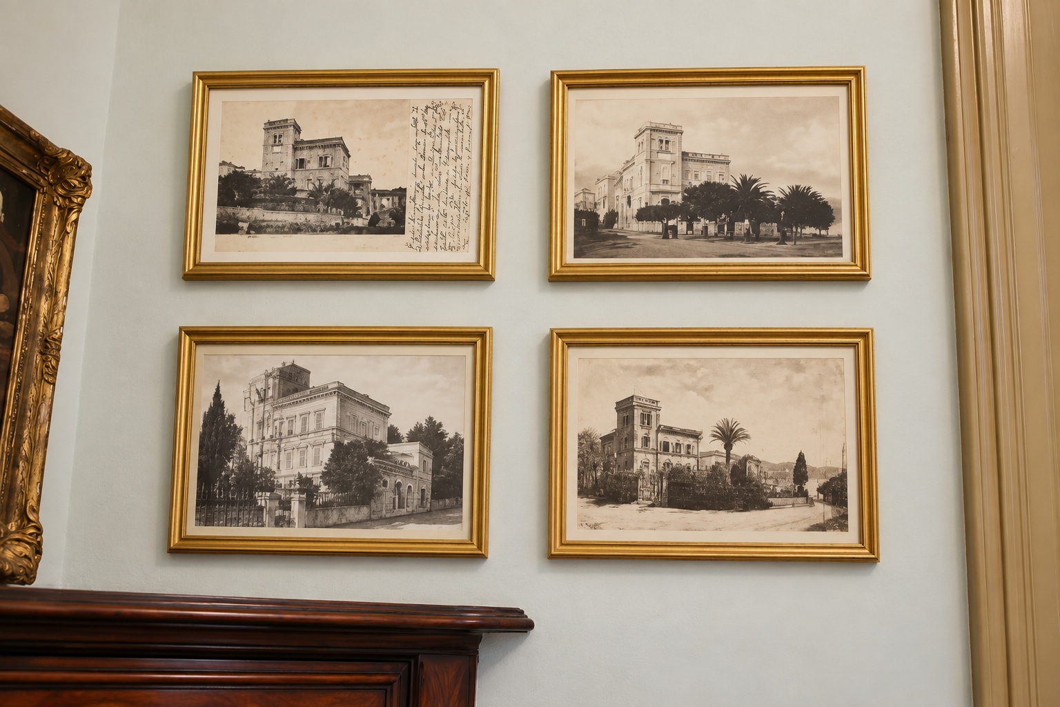
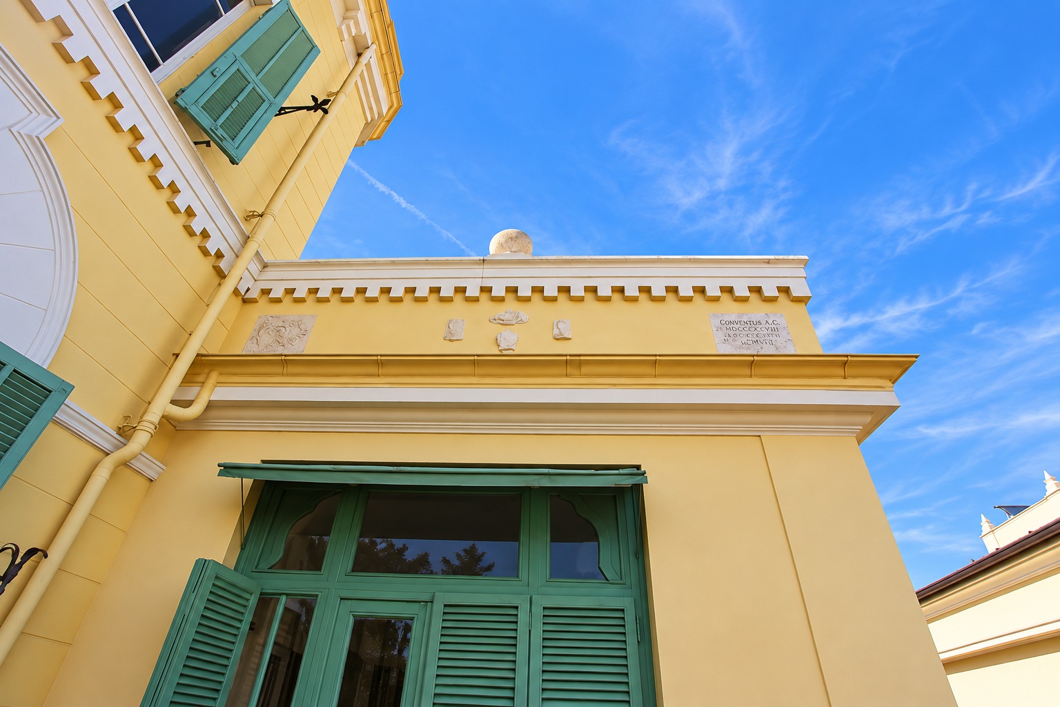
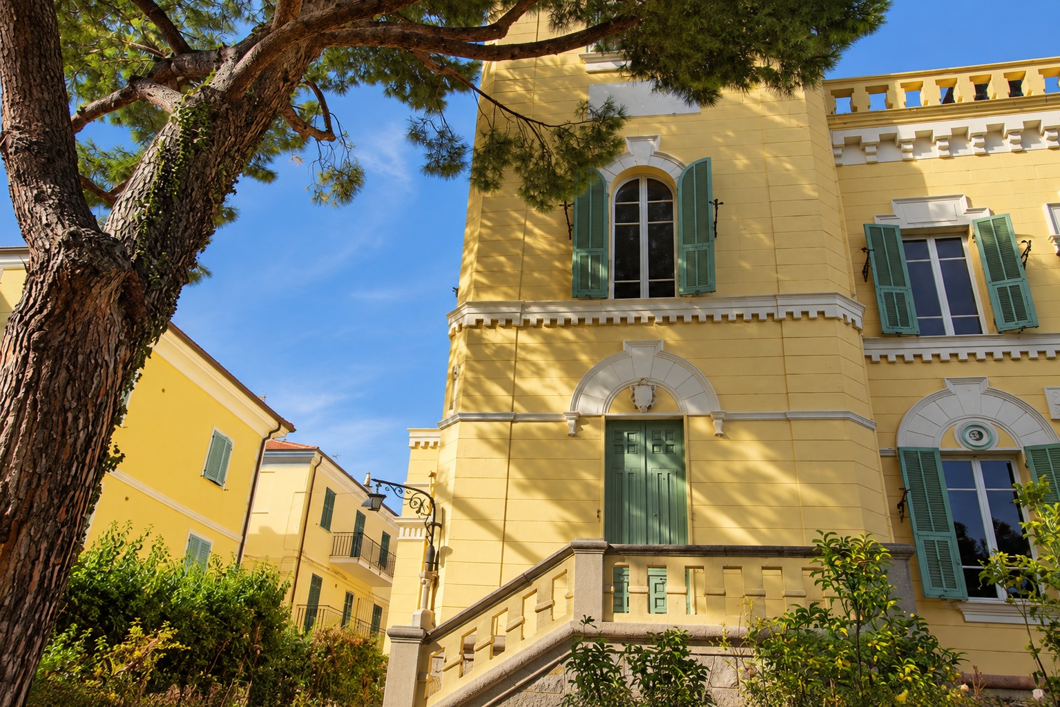
The villa was built for the physician Dr Giovanni Matteo Soleri during the period when Bussana Nuova was developing following the devastating earthquake of 1887. Above the monumental entrance, the inscription ANNO MDCCCXC – 1890 remains visible today, bearing witness to the villa’s early history.
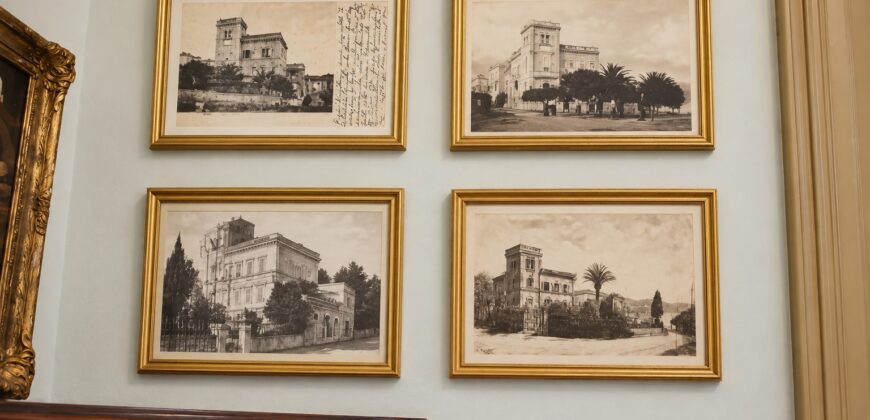
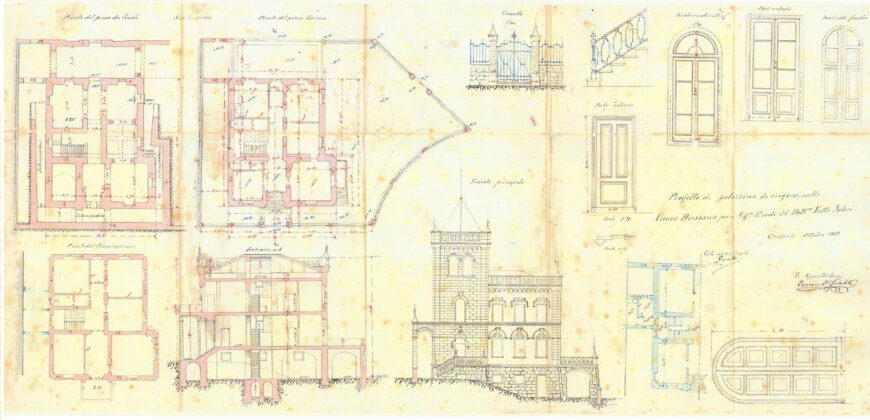
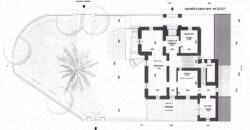
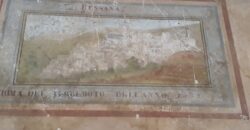
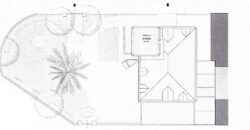
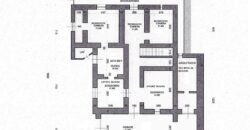
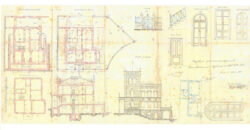
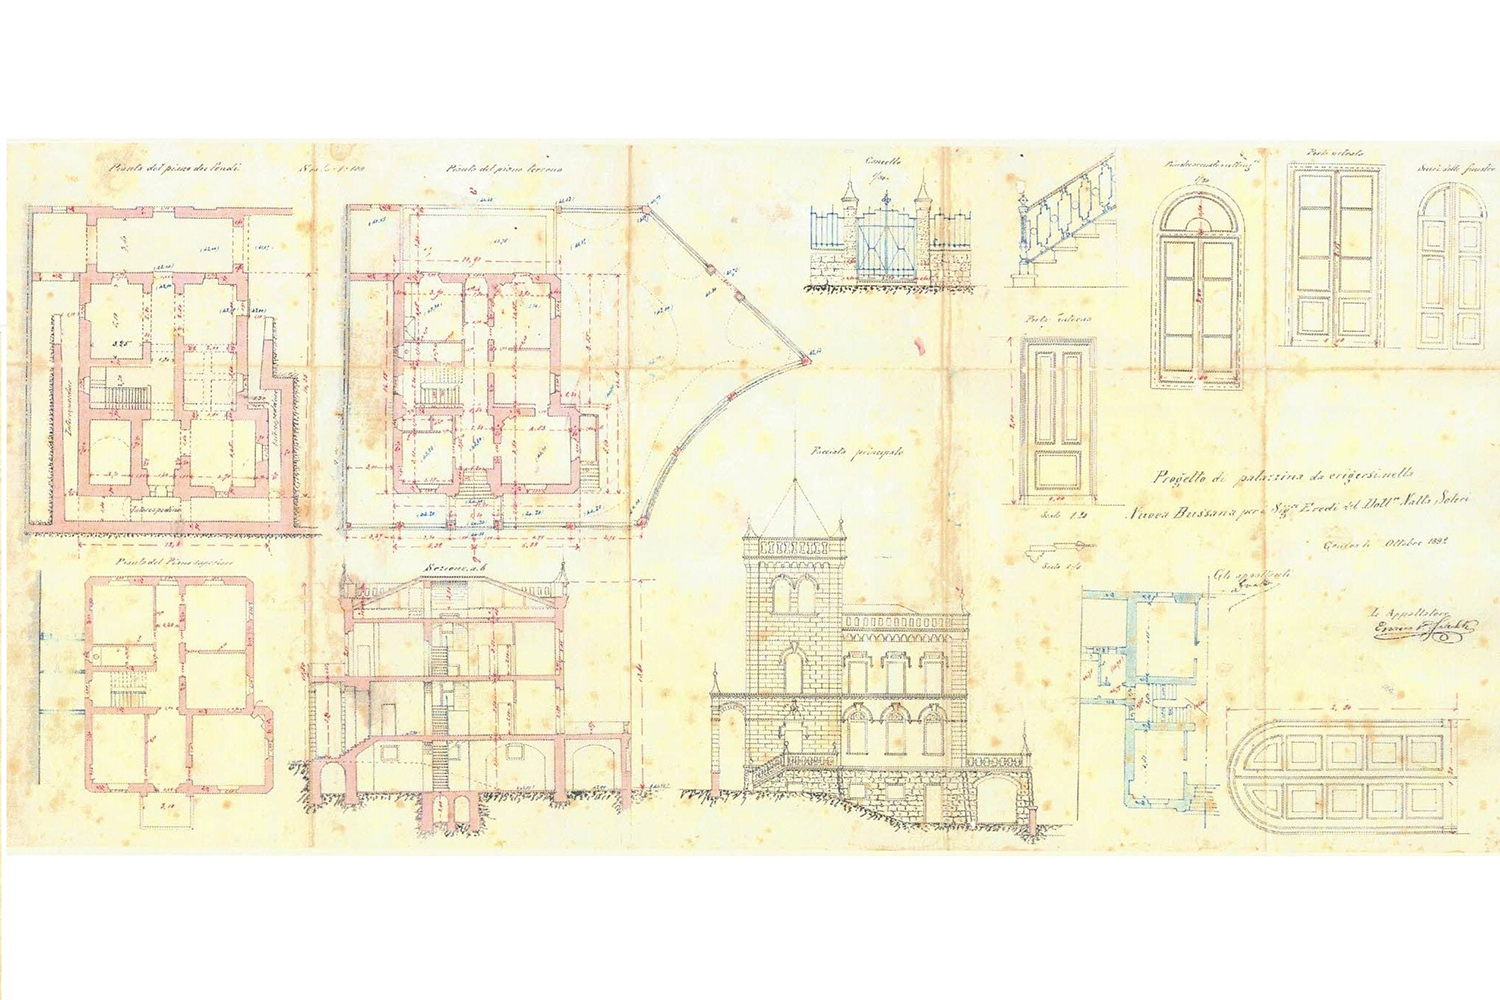
An especially valuable historical document has survived: an original architectural drawing signed “L’Architetto Eugenio Fornari.” The drawing illustrates the floor plans and sections, as well as the distinctive principal façade, tower and numerous architectural details.
The Architect Eugenio Fornari
Behind Villa Soleri’s distinctive architecture was Eugenio Fornari, whose name and title as architect are preserved on the original drawing of the building.
The surviving plans reveal the ambition and attention to detail of the project, from the proportions and formal façade to the tower, staircases, windows, gates and decorative architectural elements.
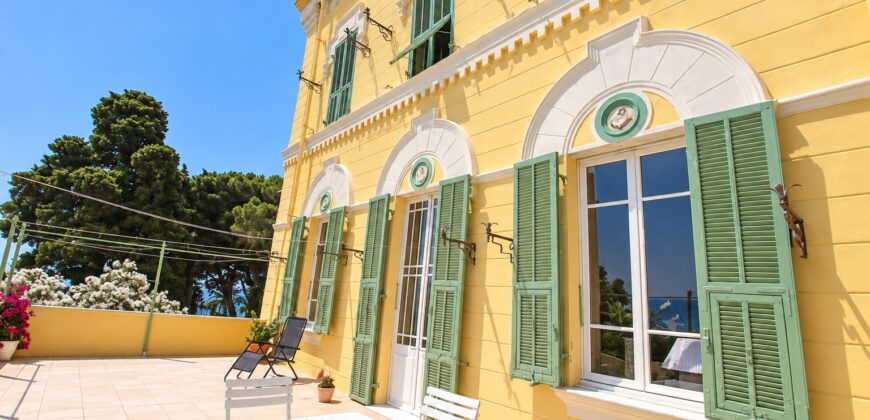
Fornari’s design combines the language of late 19th-century Italian Historicism with clear Neo-Renaissance and Classical influences. The result is not simply a country villa, but a highly representative residence conceived with an almost palatial character.
Although further historical research is required to establish Eugenio Fornari’s complete biography and any connection with Lombardy, the signed architectural drawing provides direct documentary evidence linking him to Villa Soleri.
Italian Historicism with Neo-Renaissance Influences
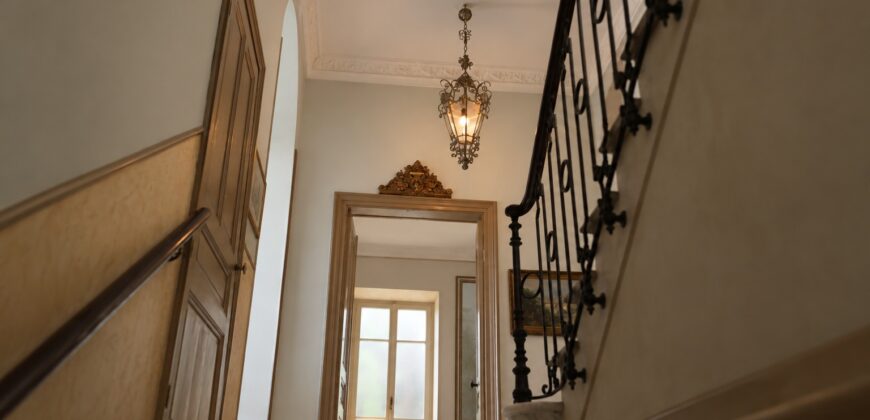
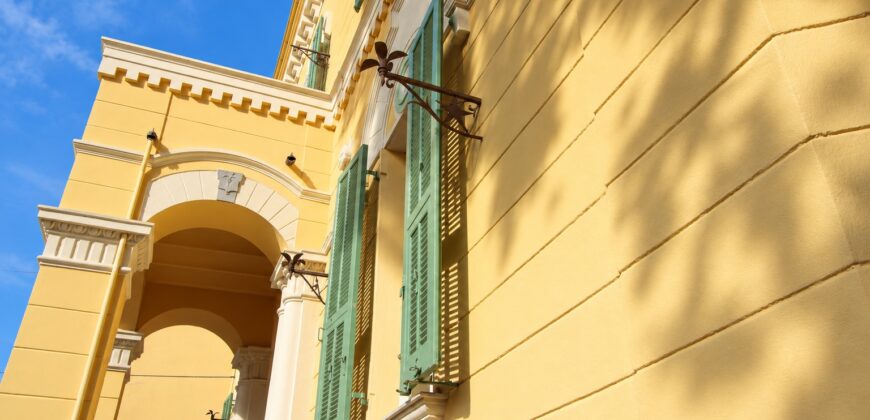
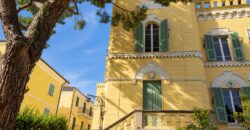
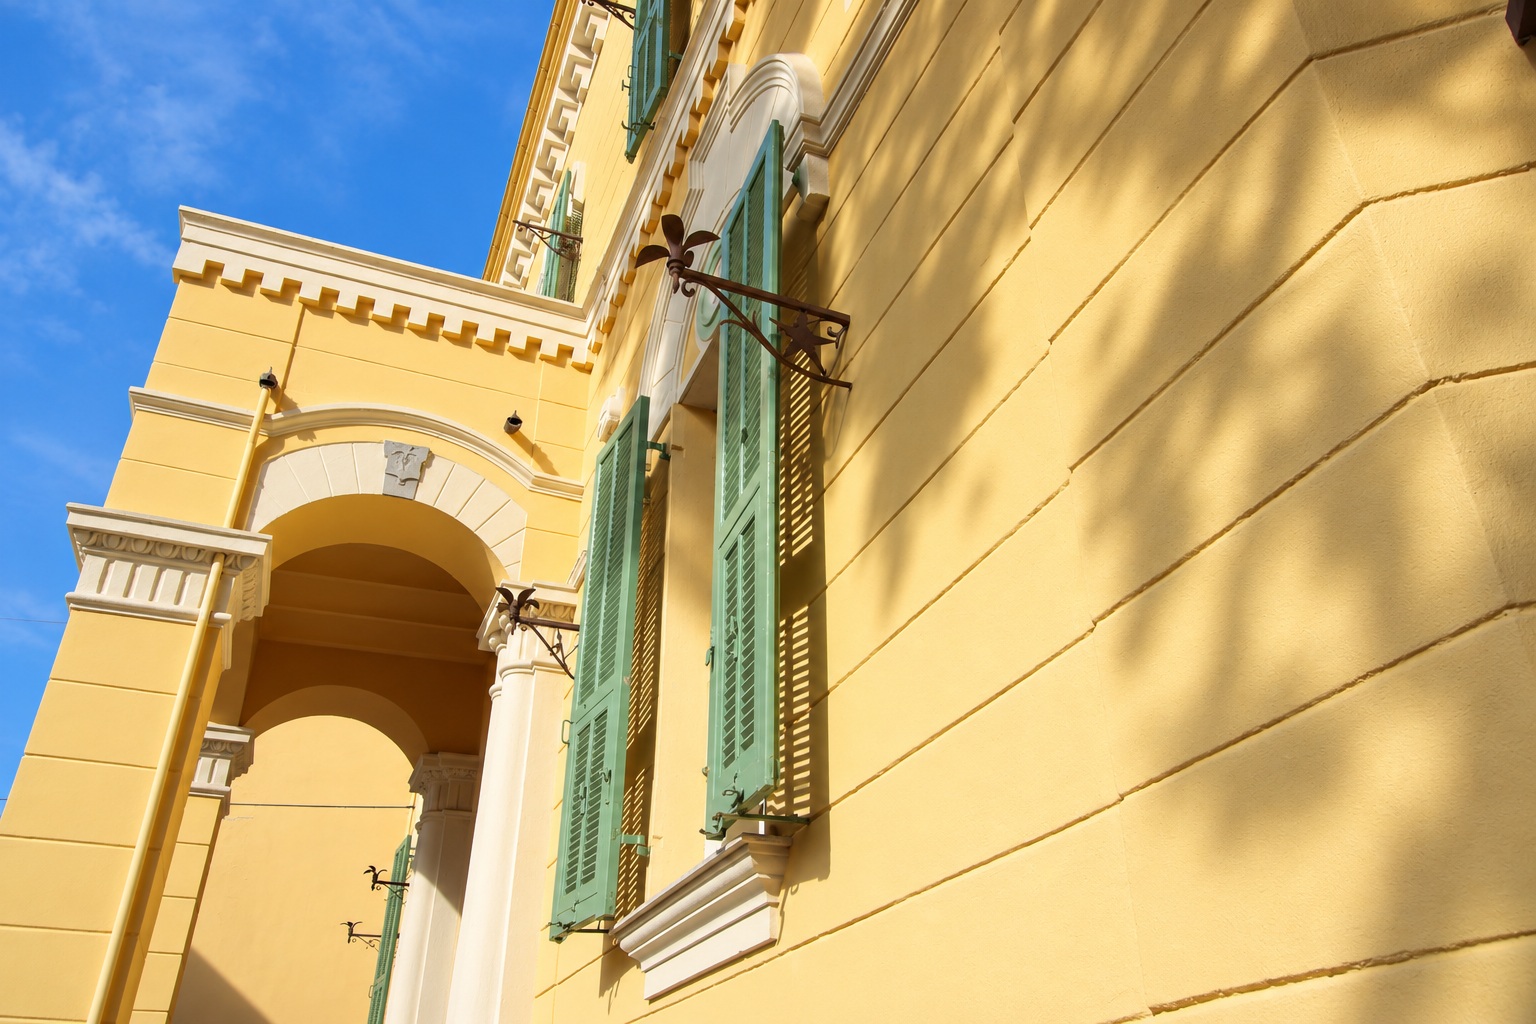
Architecturally, Villa Soleri is a striking expression of late 19th-century Italian Historicism. Profiled window surrounds, substantial cornices, balustrades, medallions and the high natural-stone base recall the villa and palazzo traditions of the Italian Renaissance.
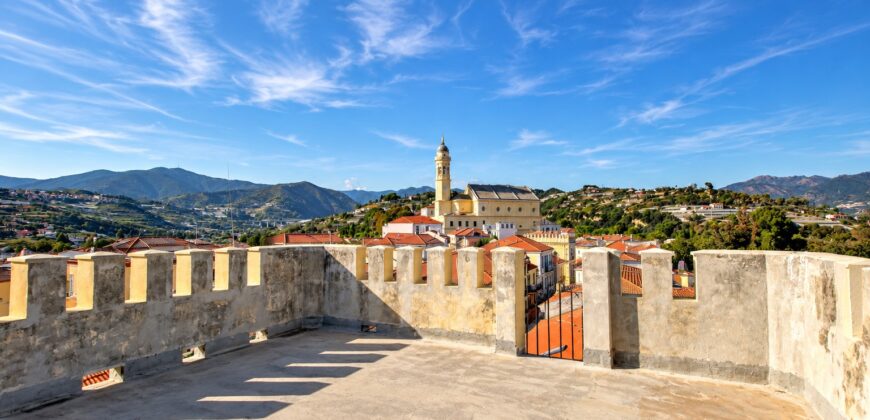
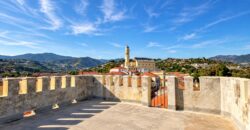
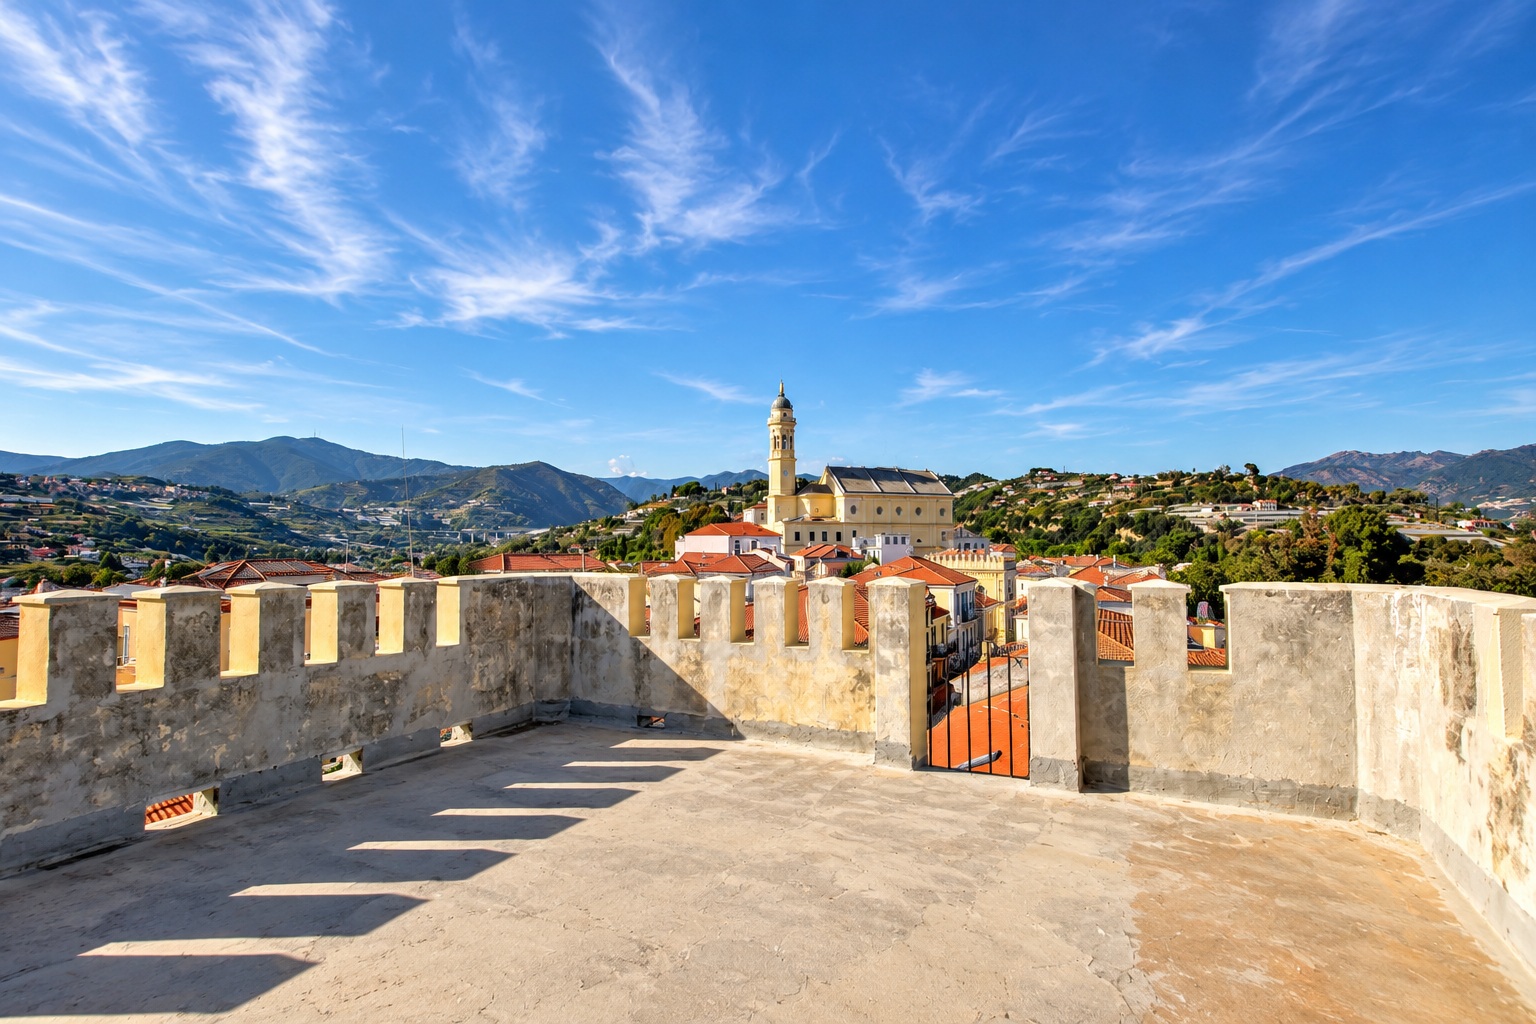
The monumental tower breaks with the otherwise classical composition, giving the building its romantic, almost fortified character. It has become Villa Soleri’s architectural signature and explains why the property became known locally as Il Castello di Bussana Nuova.
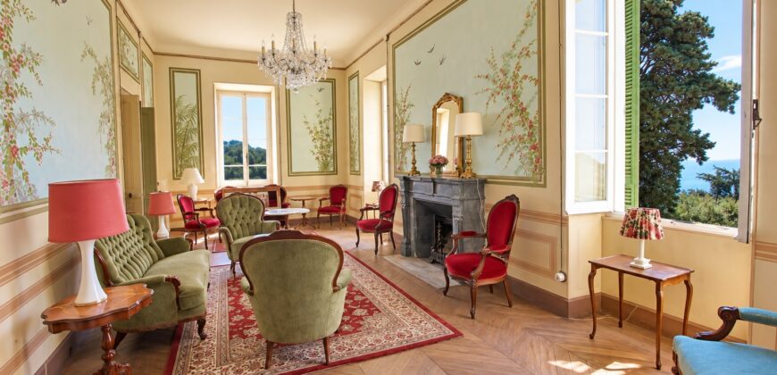
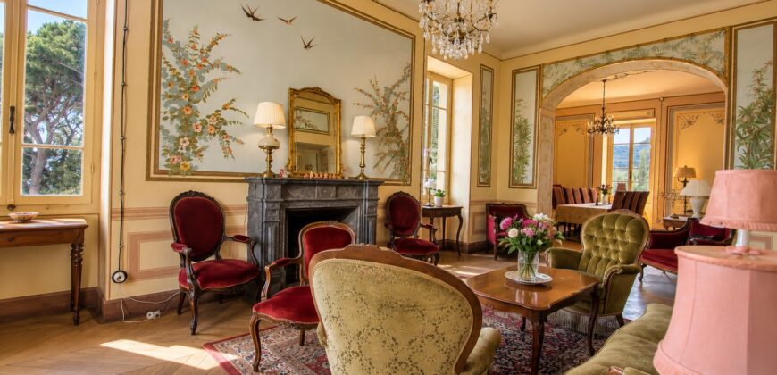
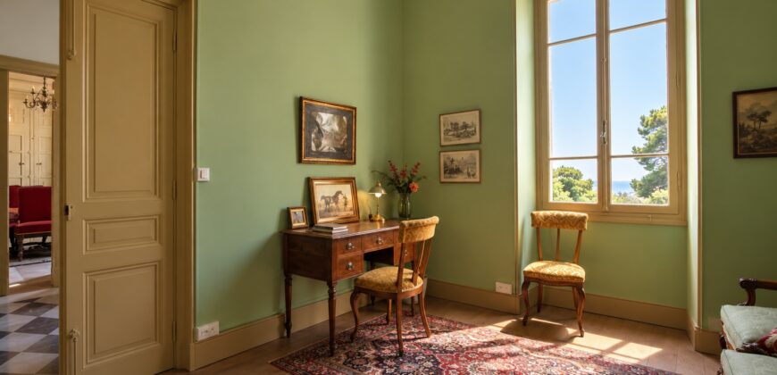
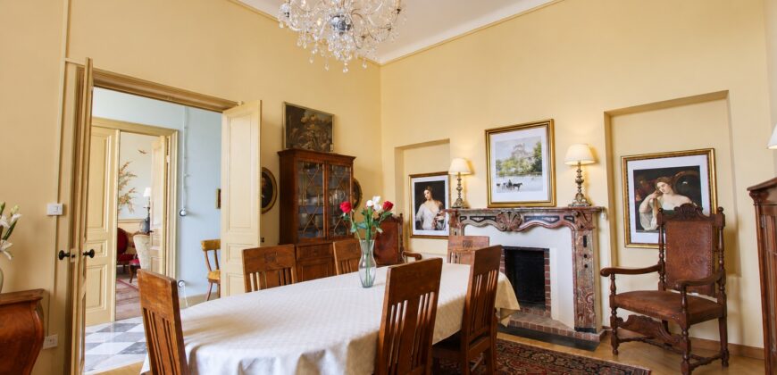
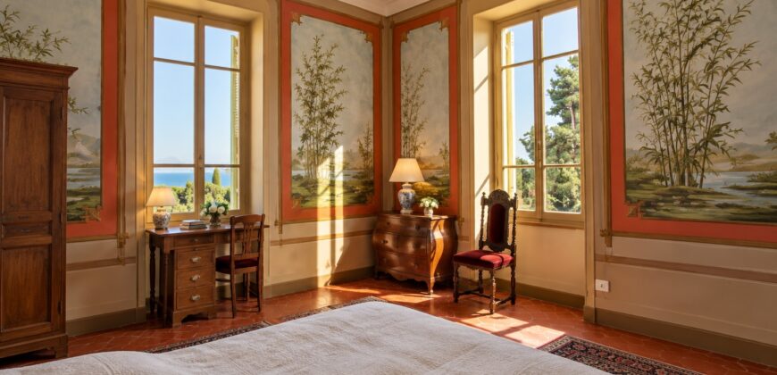
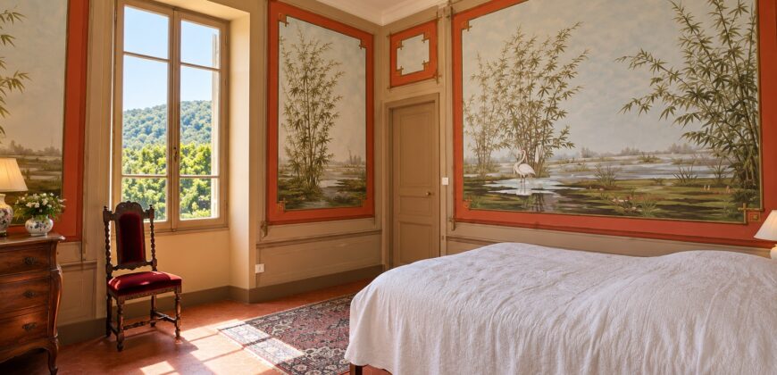
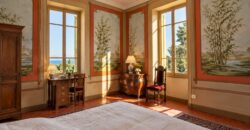
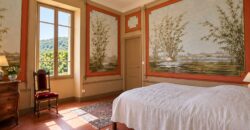
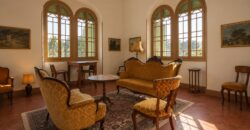
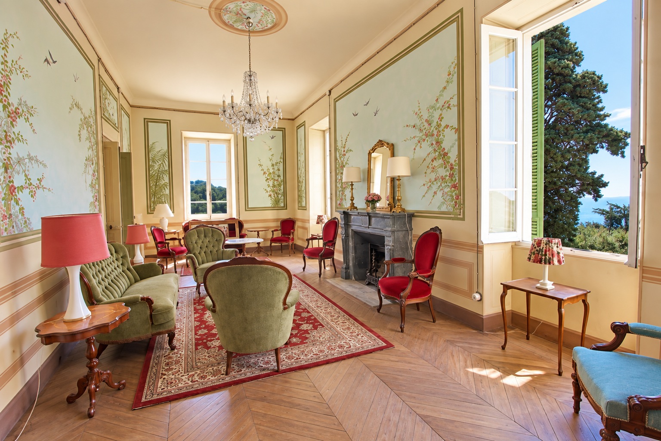
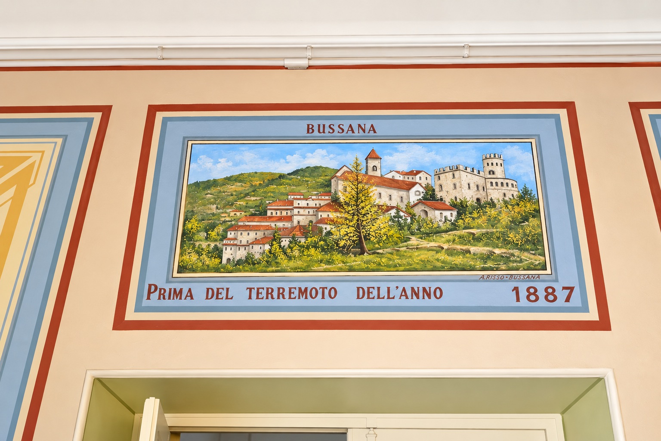
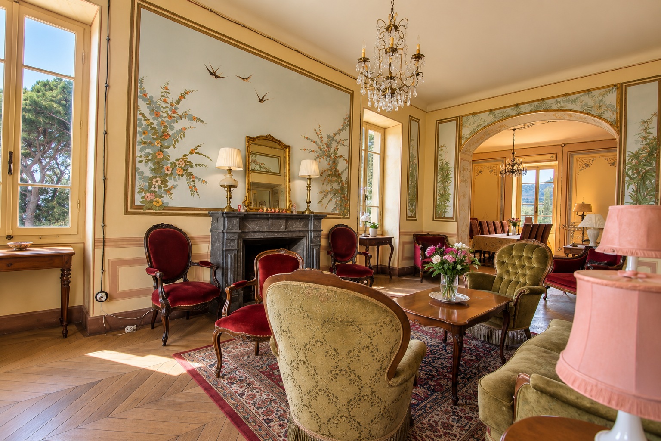
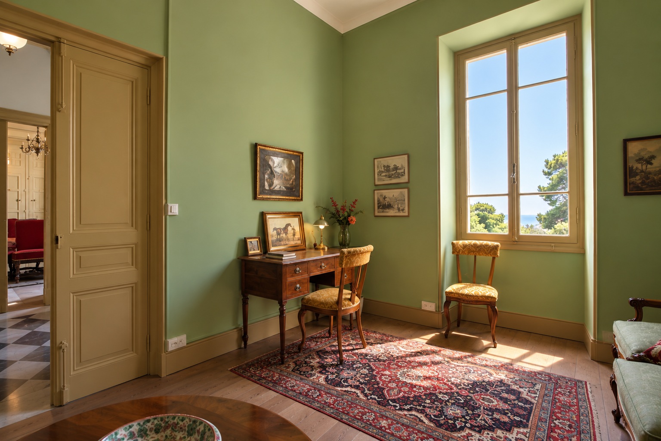
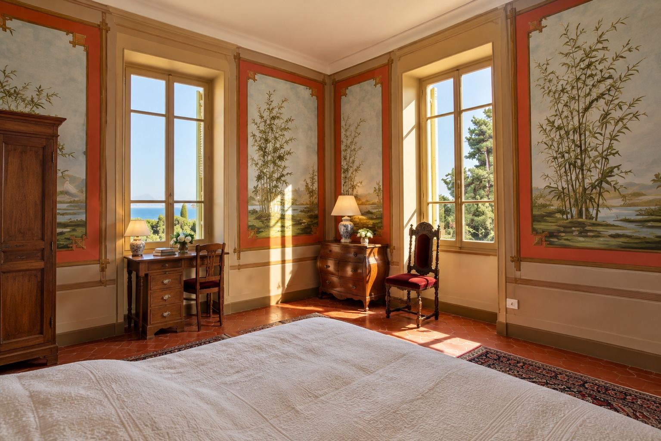
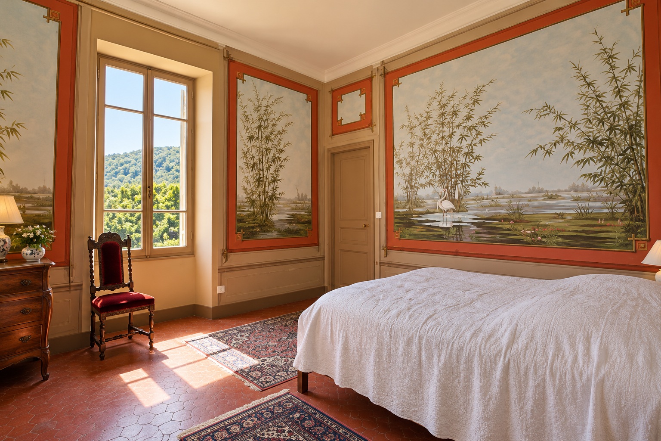
Inside, this historicist architecture is complemented by decorative wall paintings featuring naturalistic and Japonist motifs characteristic of the international artistic tastes of the late 19th century.
A Hidden 19th-Century Interior Rediscovered
Villa Soleri remained in the hands of the Soleri family and their descendants, the Natta-Soleri family, for more than a century. In 2017, the property was sold to a Swedish private owner.
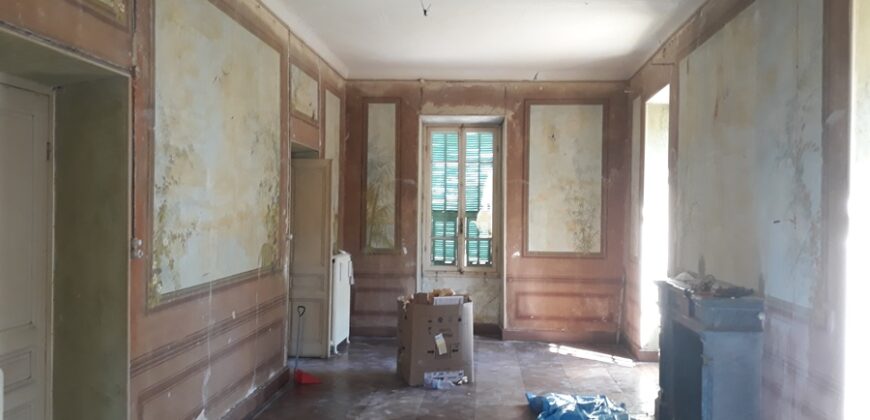
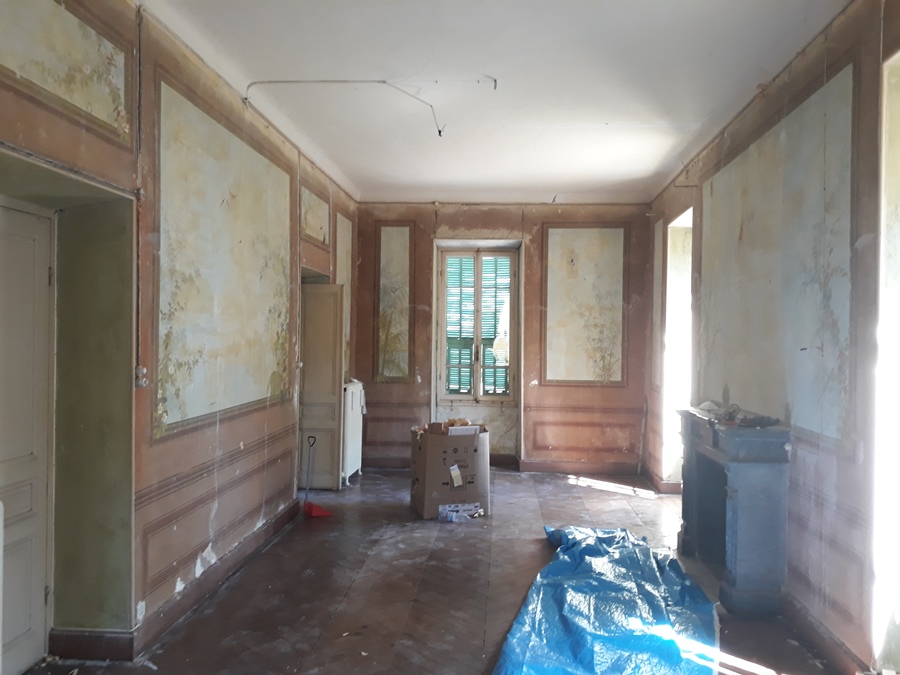
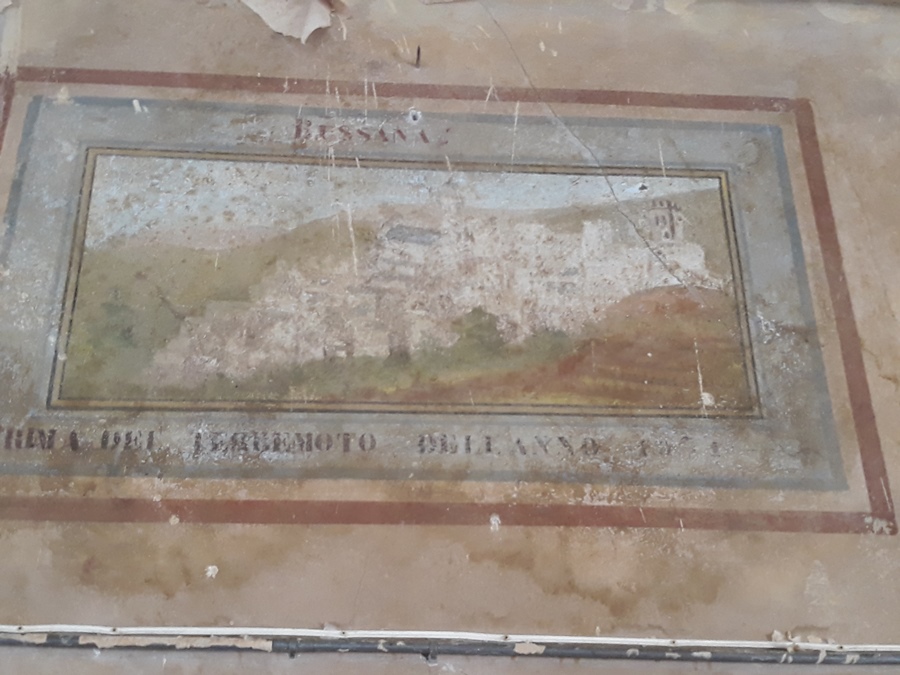
Following the acquisition, the new owner decided to remove later wall coverings and old wallpaper. The work led to an extraordinary discovery.
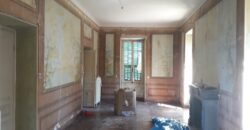
Behind layers of wallpaper and old paste, extensive late 19th-century decorative wall paintings began to emerge. Flowers, birds, branches, landscapes, bamboo and ornamental motifs had remained hidden for generations.
Their discovery became an important point of departure for the extensive restoration that followed, carried out with local craftsmen and a highly regarded decorator.
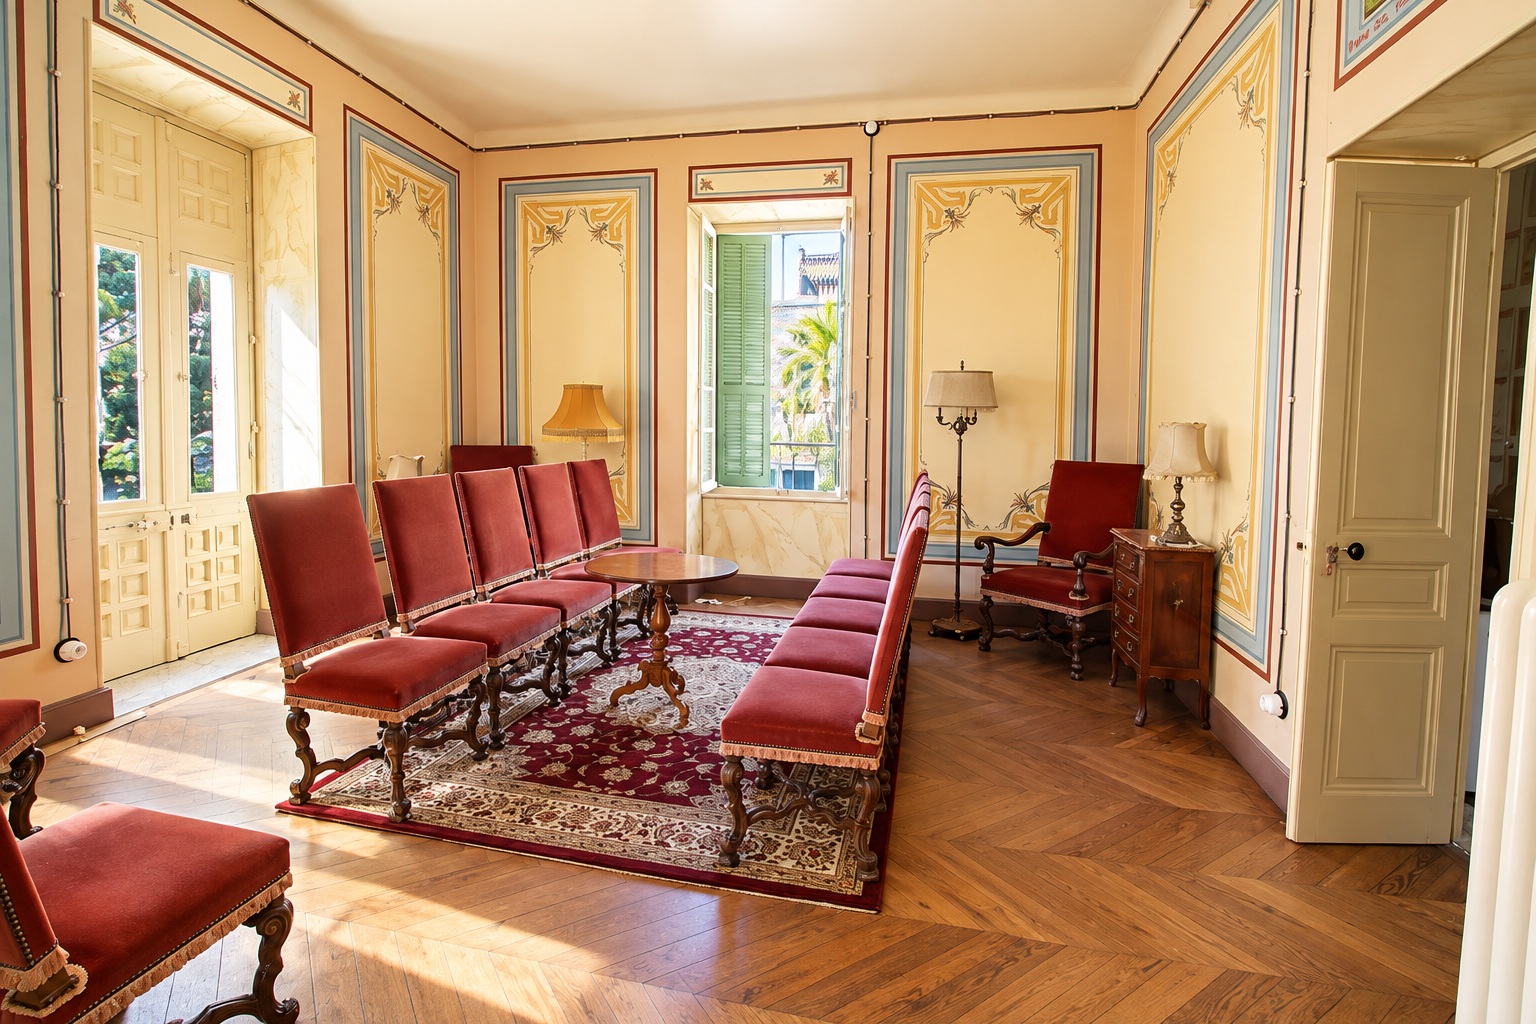
The restoration therefore did more than renew an old house. It brought important elements of the villa’s late 19th-century decorative world back to light.
Ground Floor – The Representative Heart of the Villa
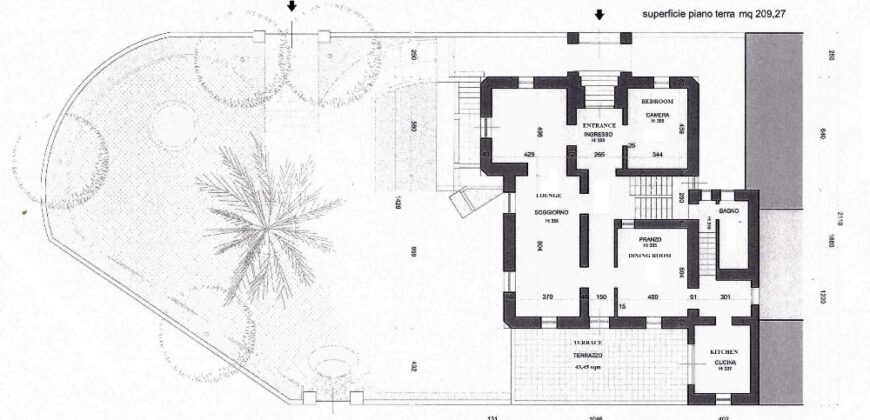
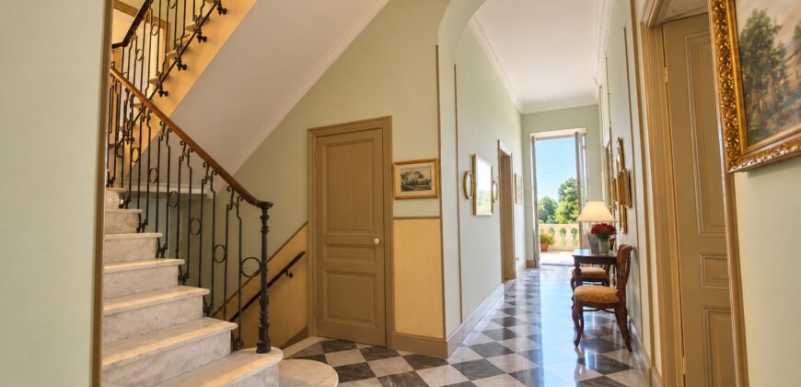
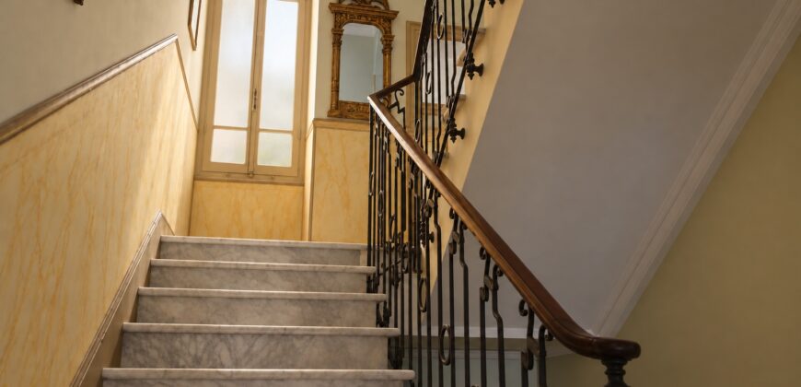
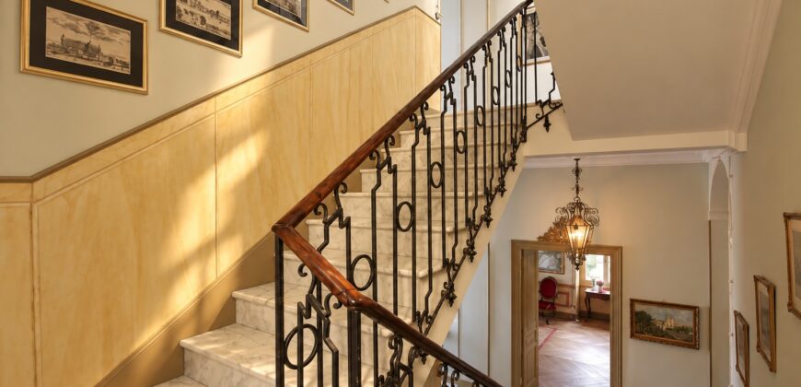
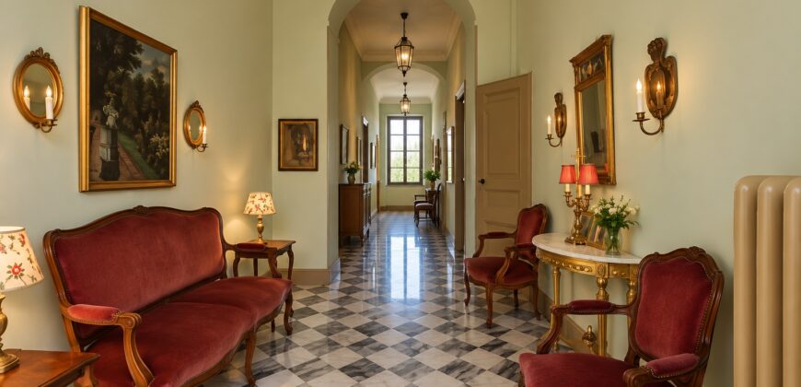
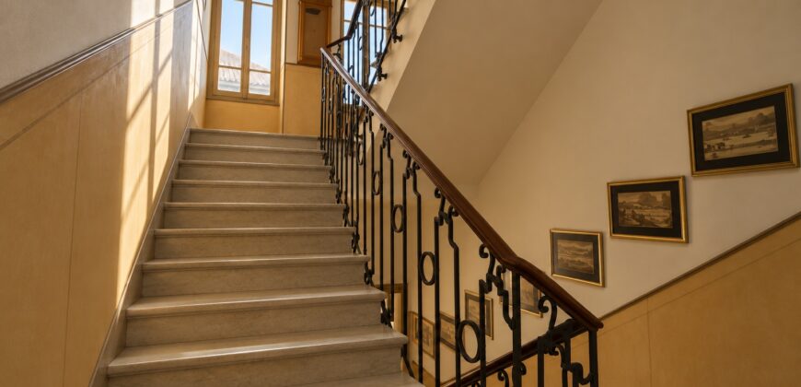
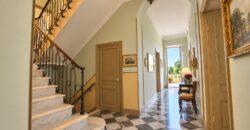
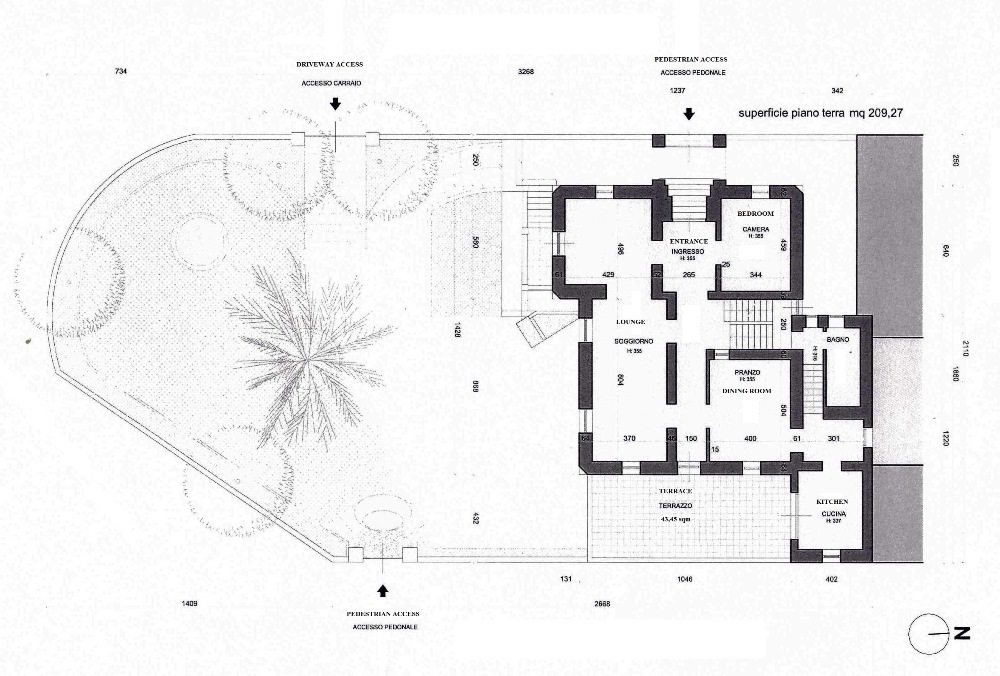
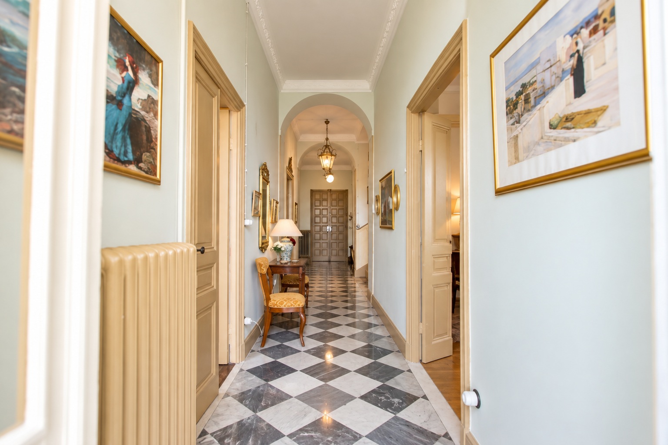
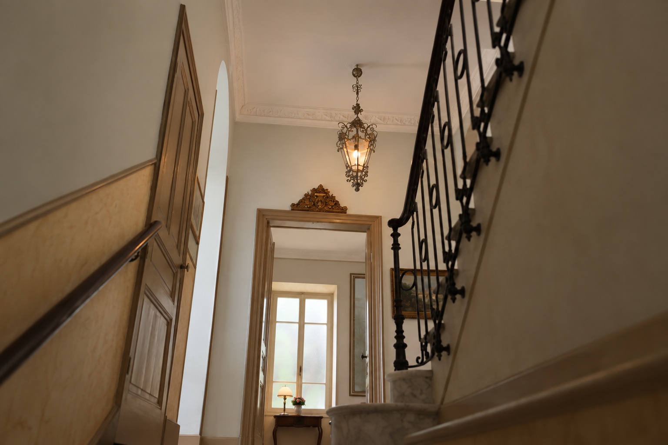
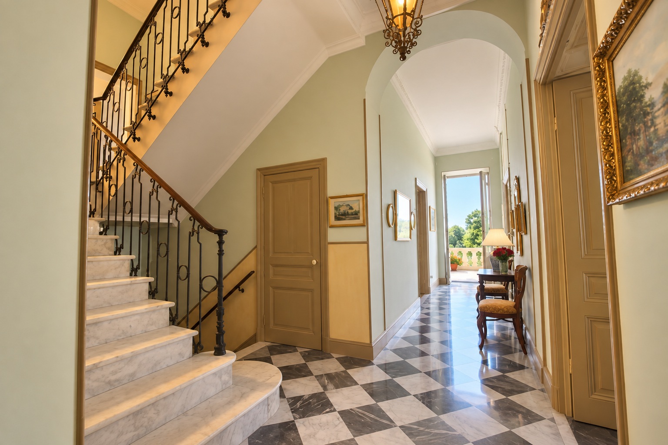
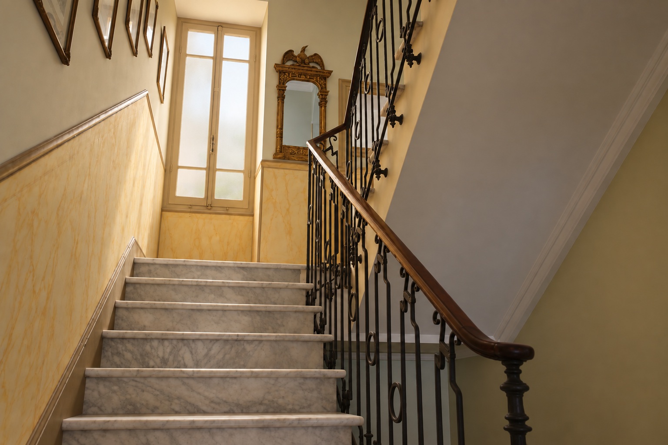
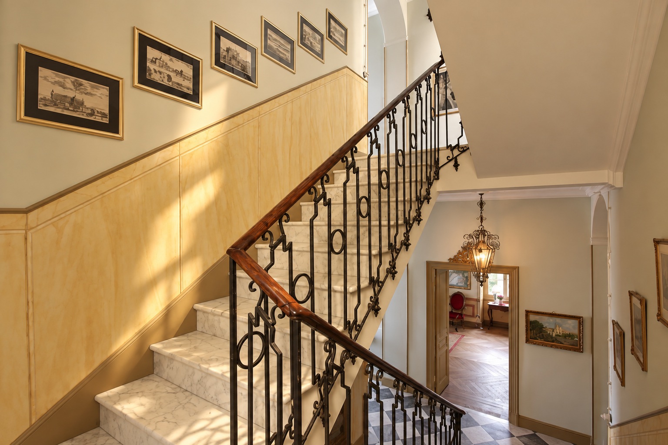
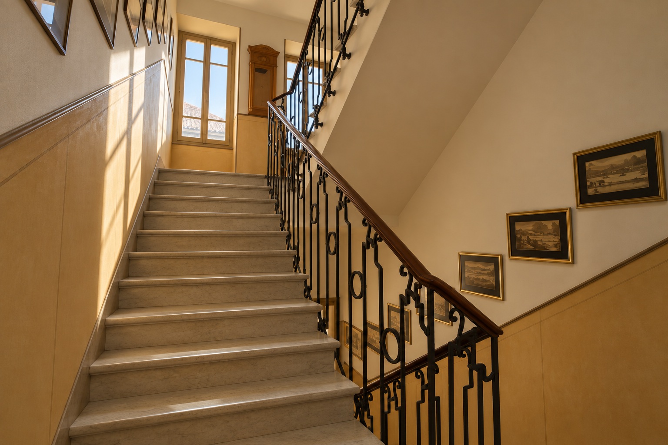
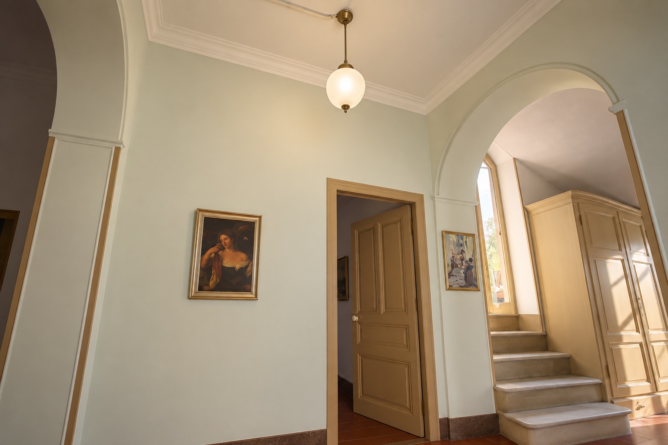
The ground floor, approximately 209 sq m, is entered through the villa’s monumental entrance, where an elegant marble staircase establishes the formal character of the house.
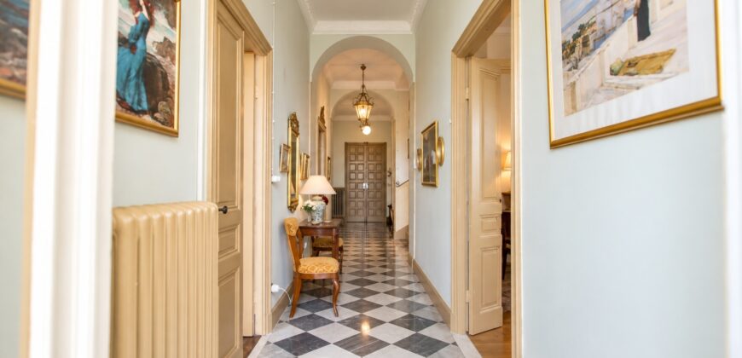
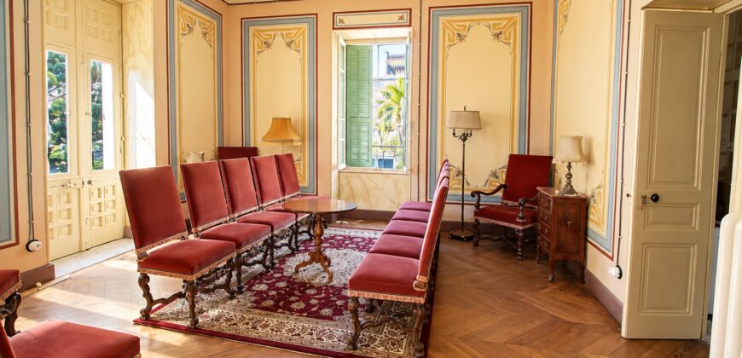
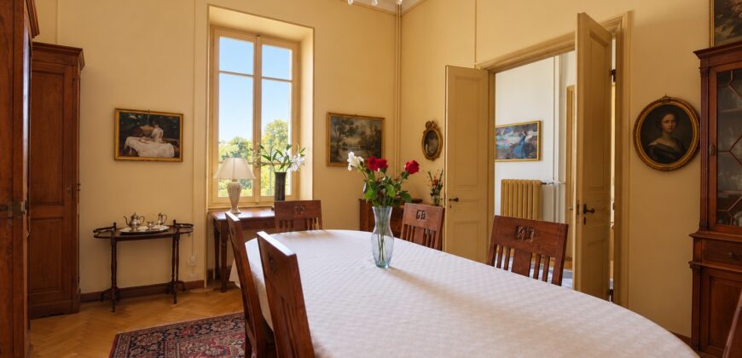
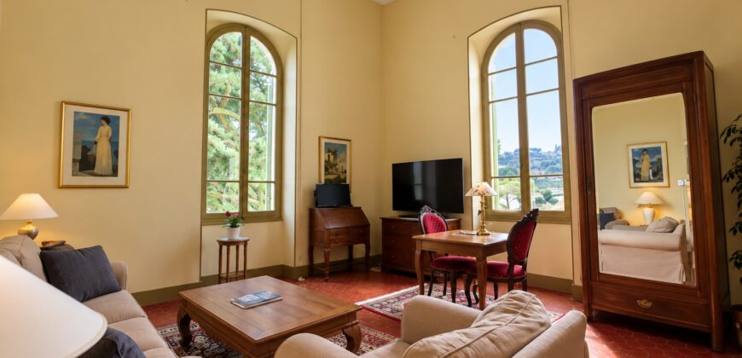
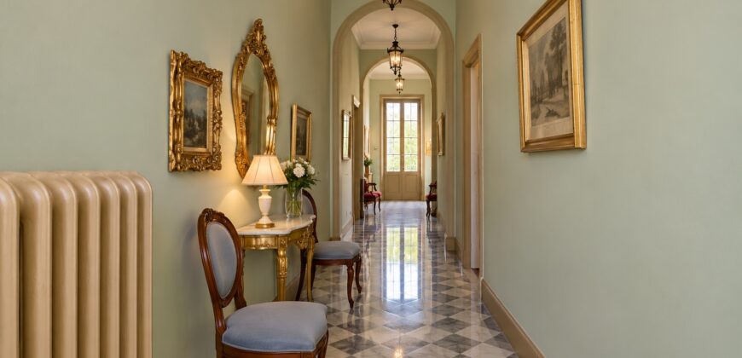
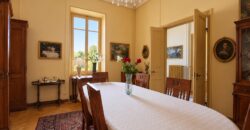
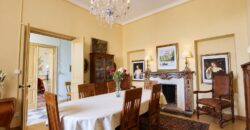
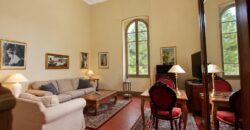
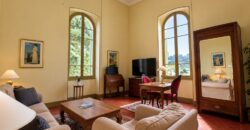
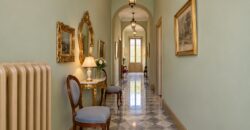
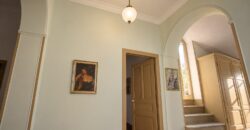
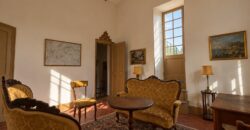
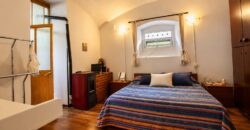
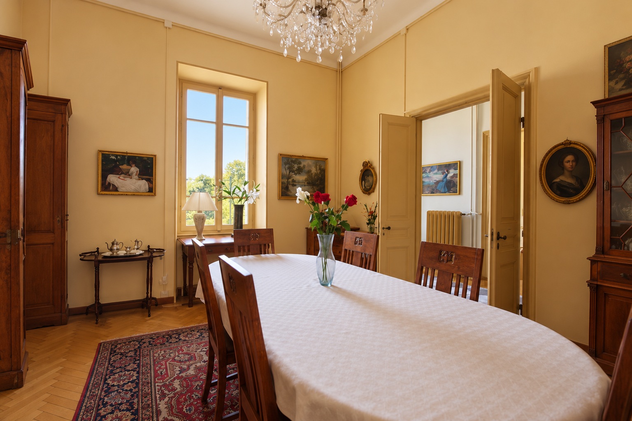
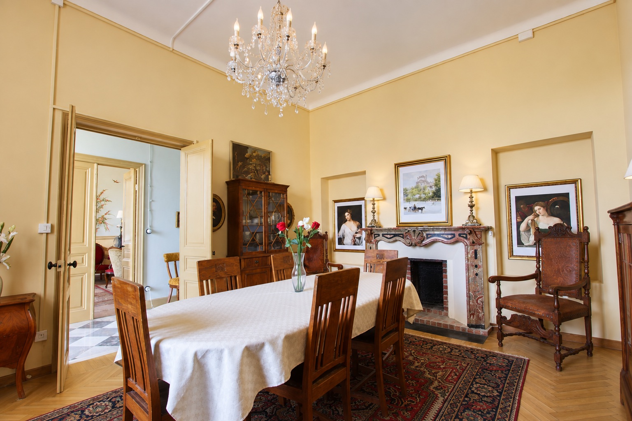
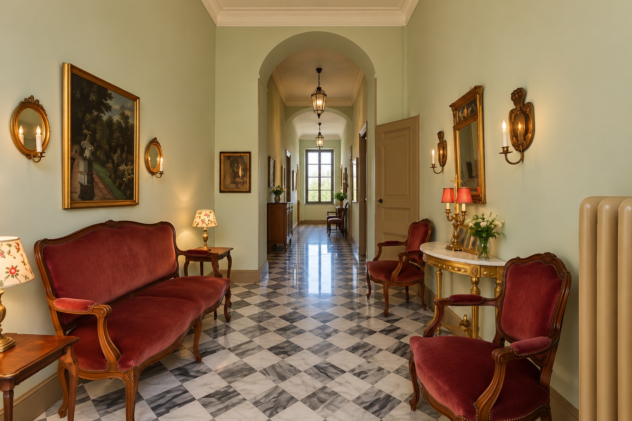
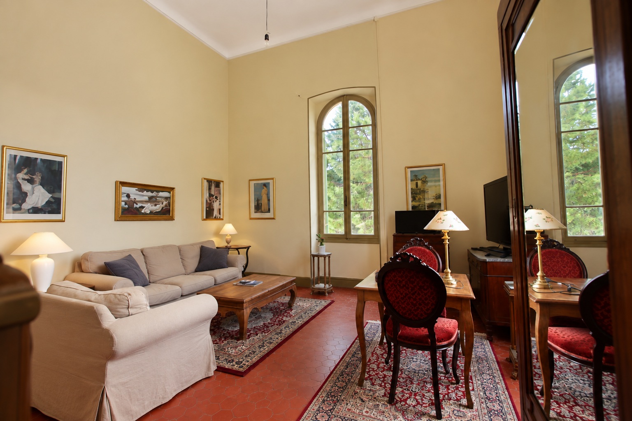
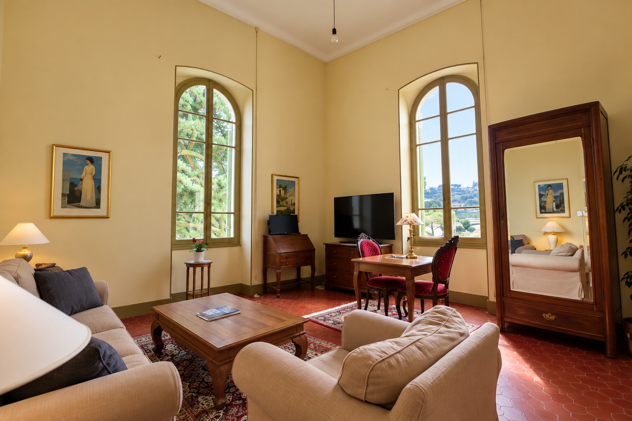
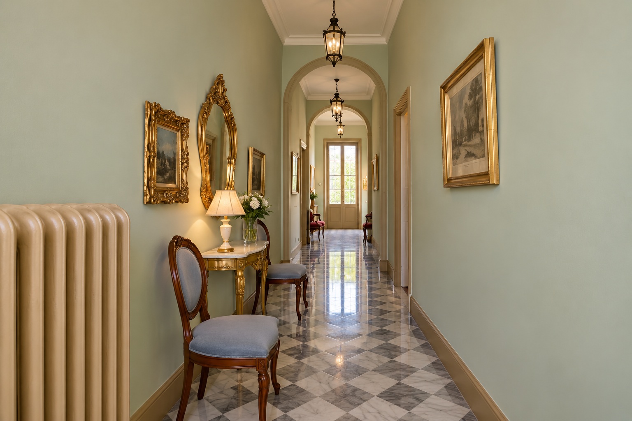
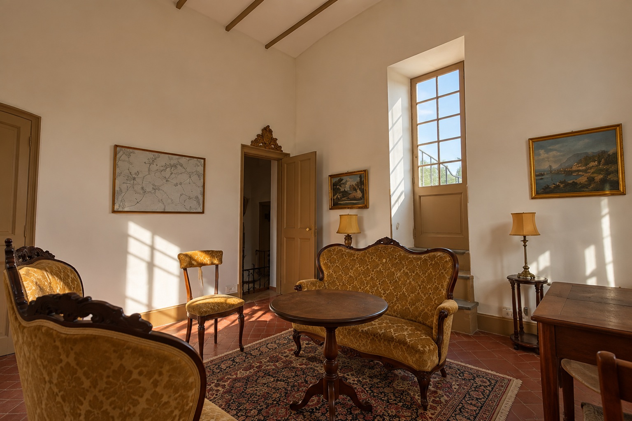
This level contains the principal reception rooms and dining room, distinguished by high ceilings, parquet flooring, decorative fireplaces and the rediscovered wall paintings.
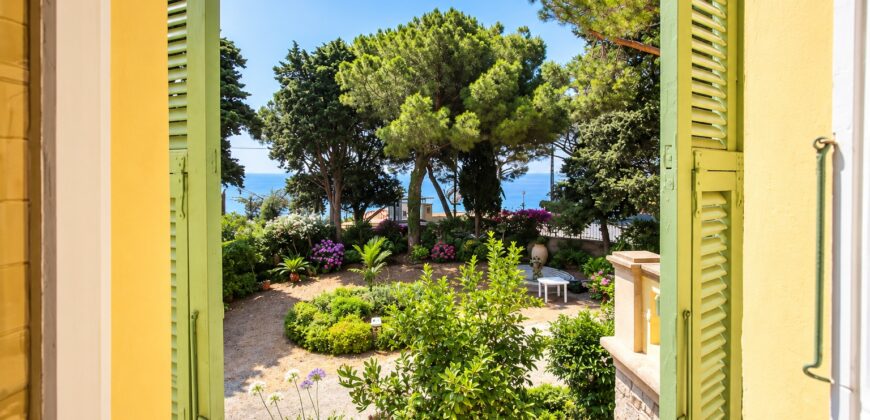
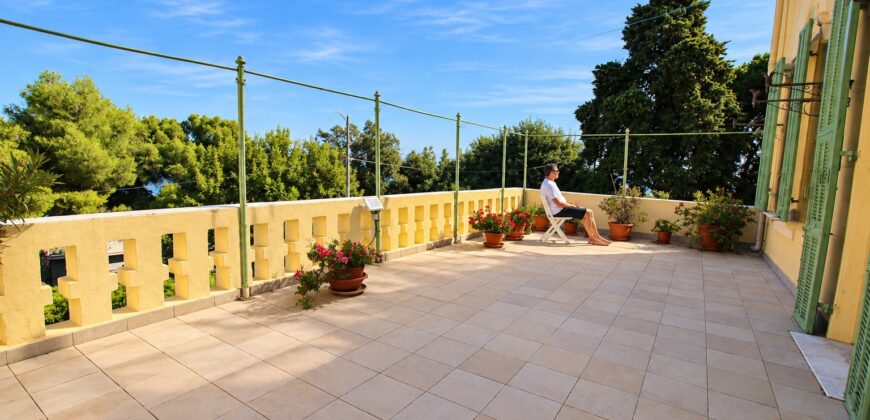
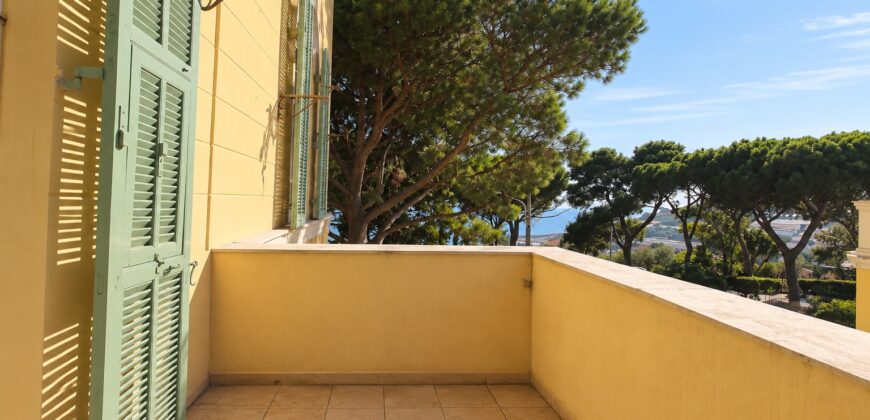
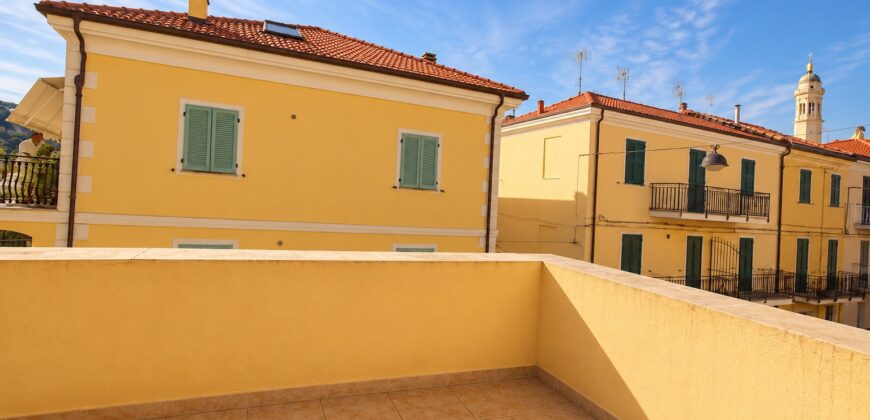
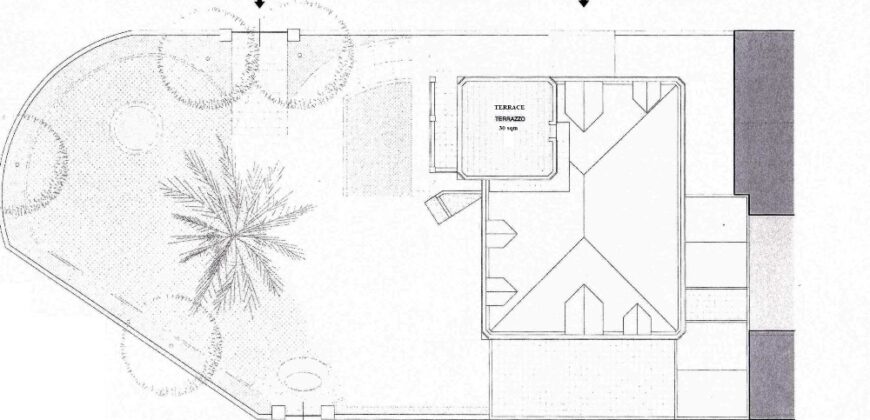
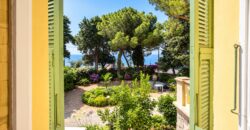
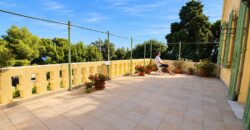
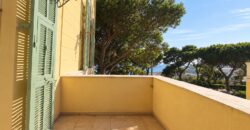
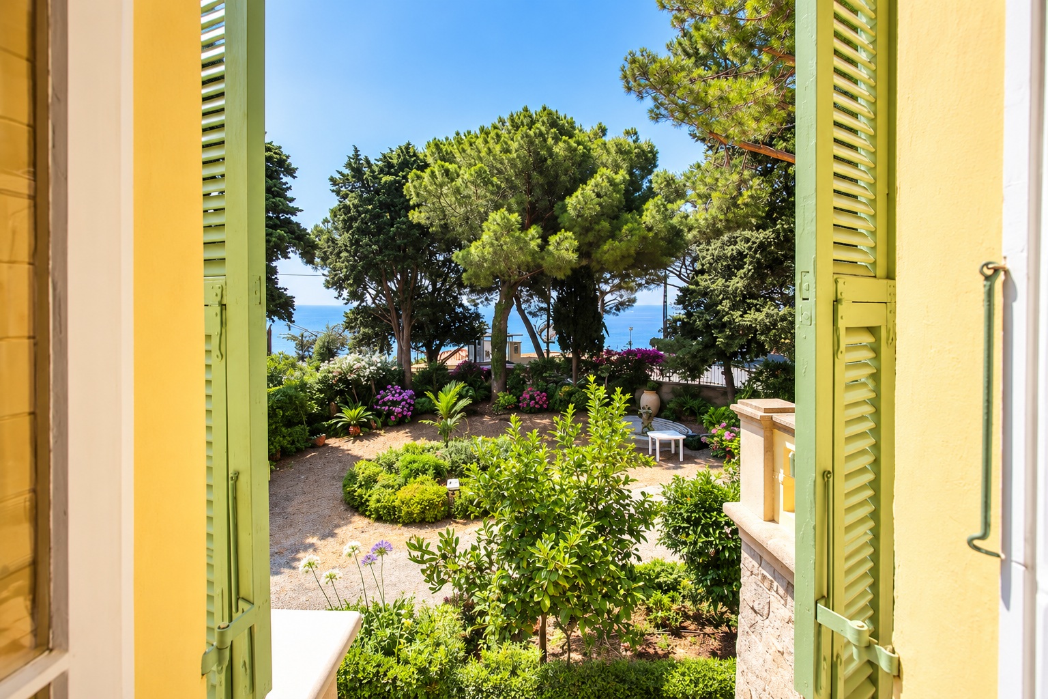
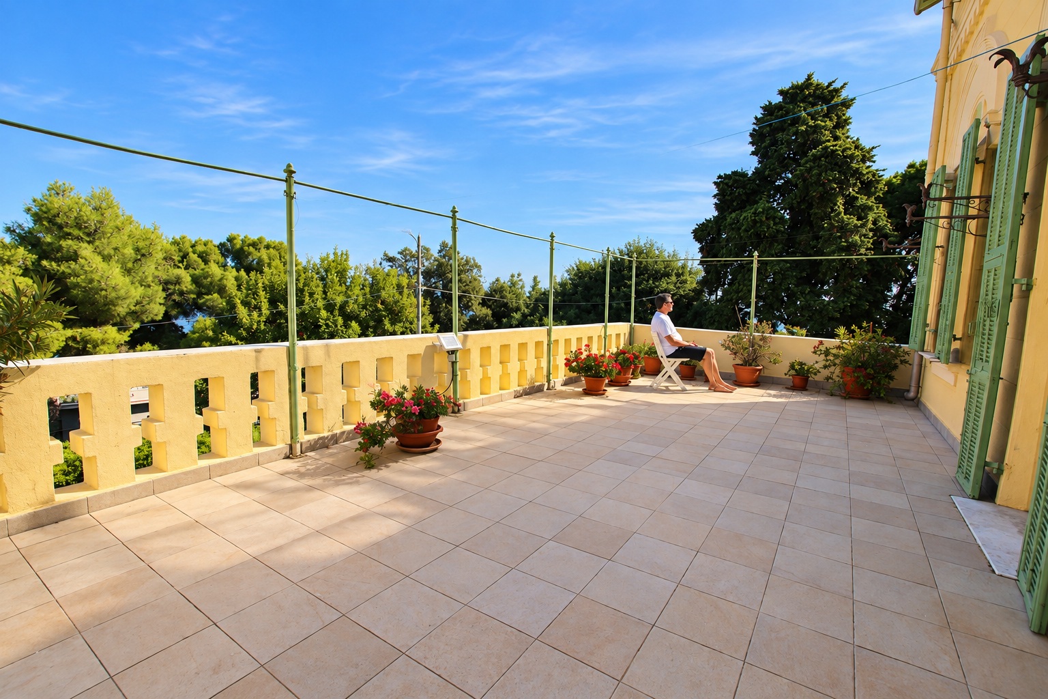
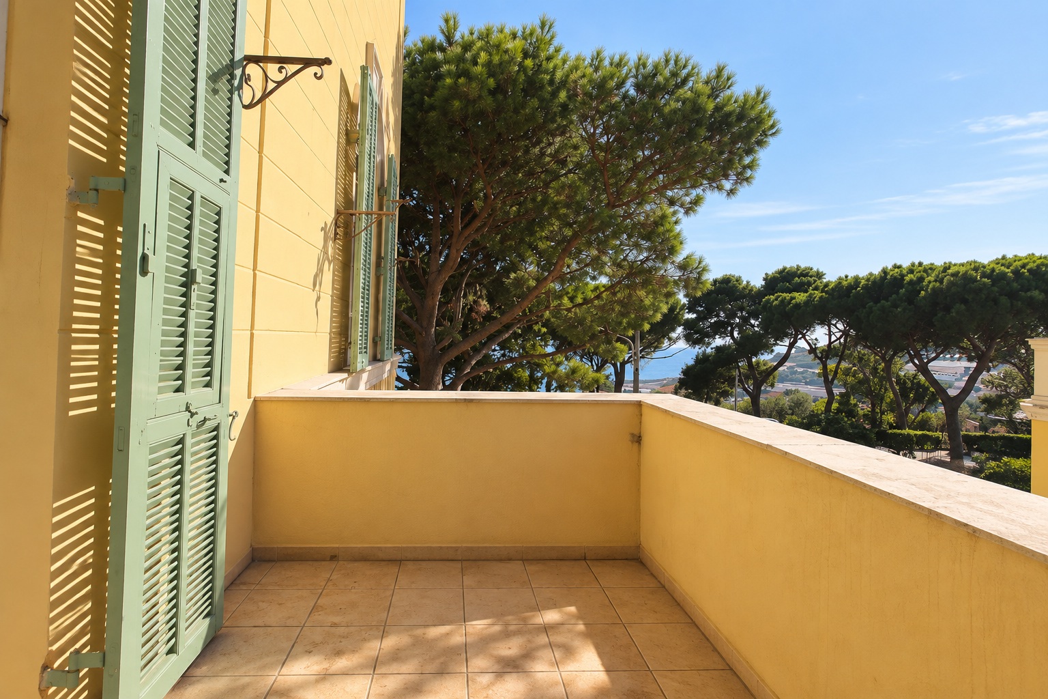
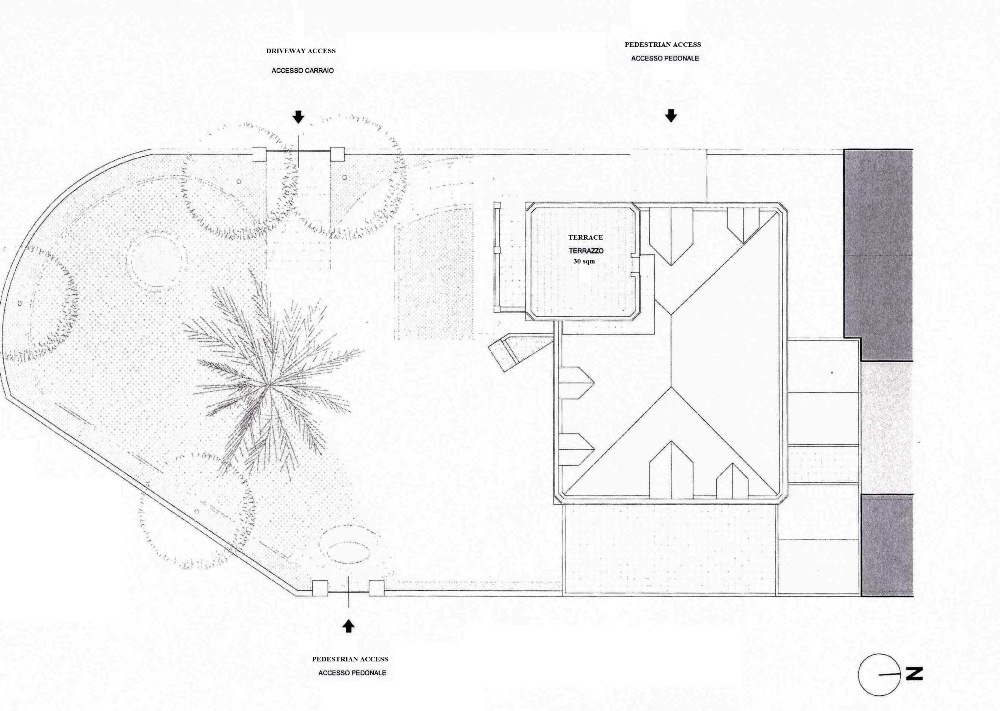
Generous openings and long sightlines connect the principal rooms, while the terrace and mature Mediterranean garden form a natural continuation of the reception spaces outdoors.
First Floor – The Family’s Private Quarters
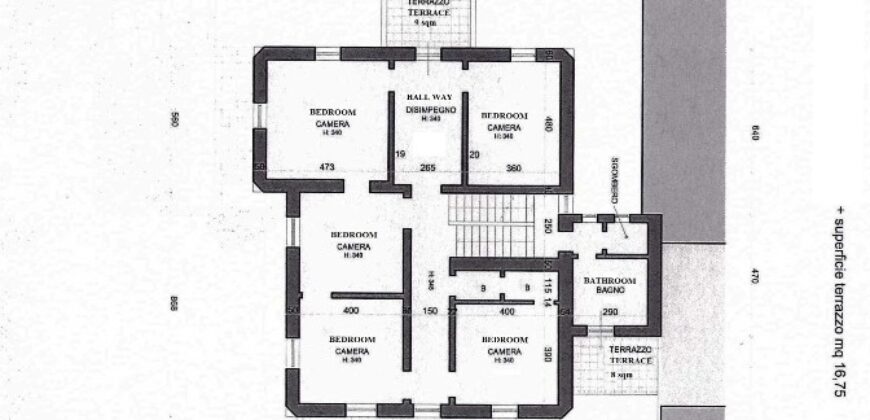
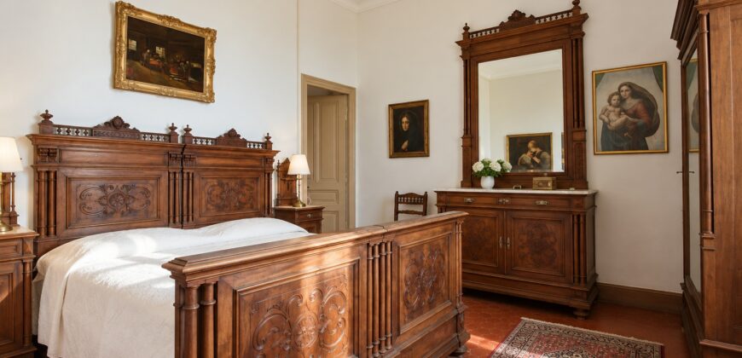
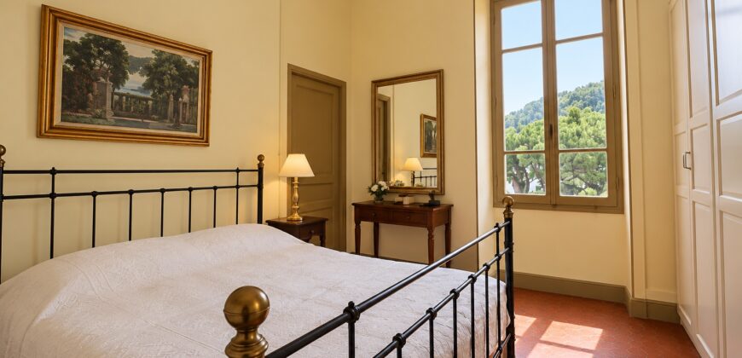
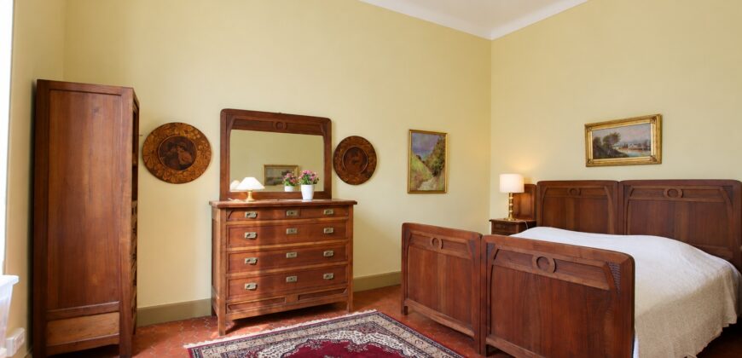
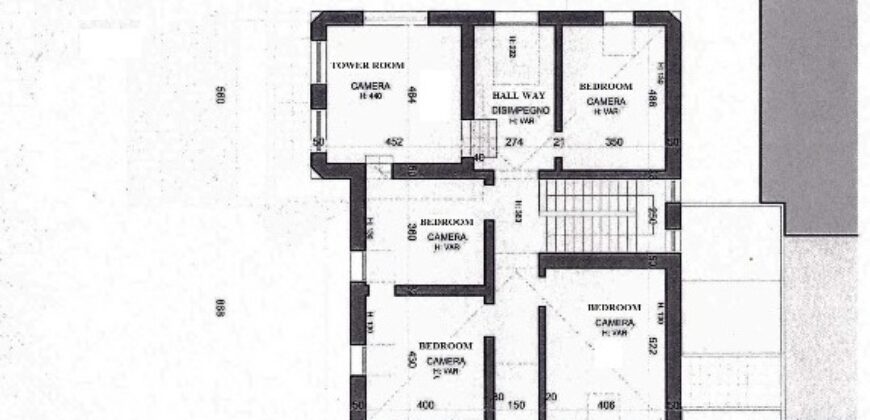
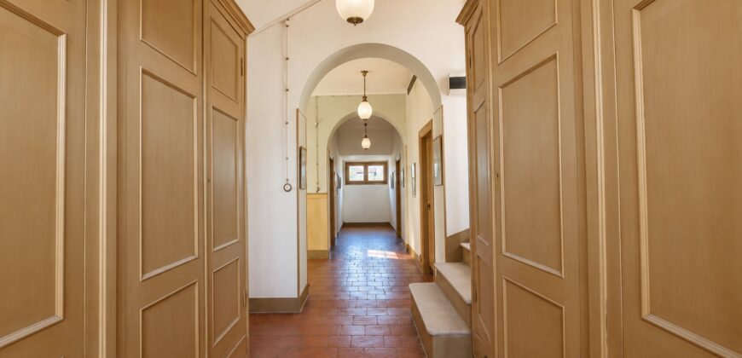
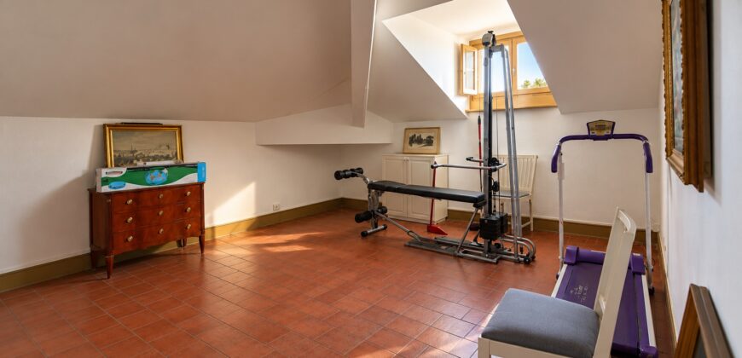
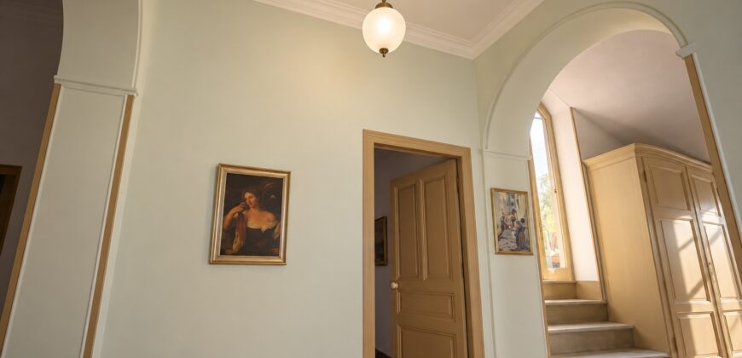
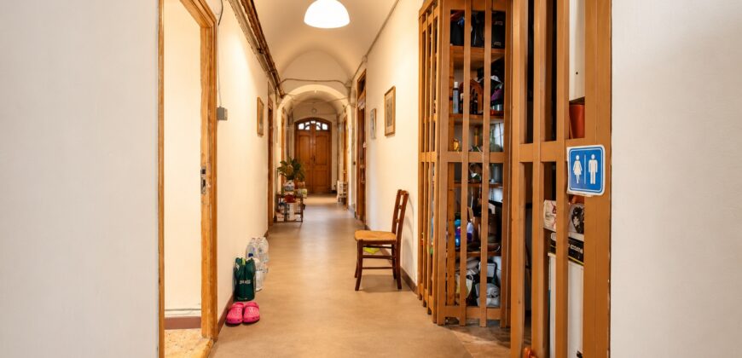
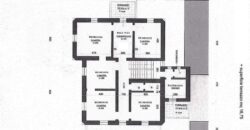
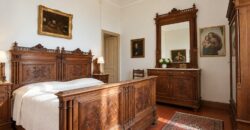
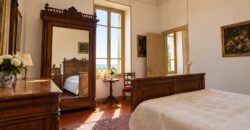
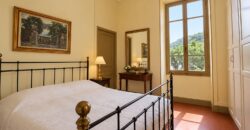
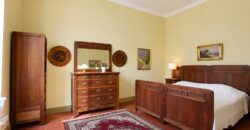
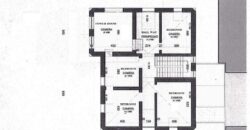
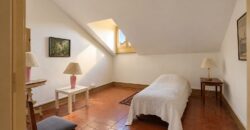
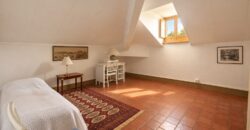
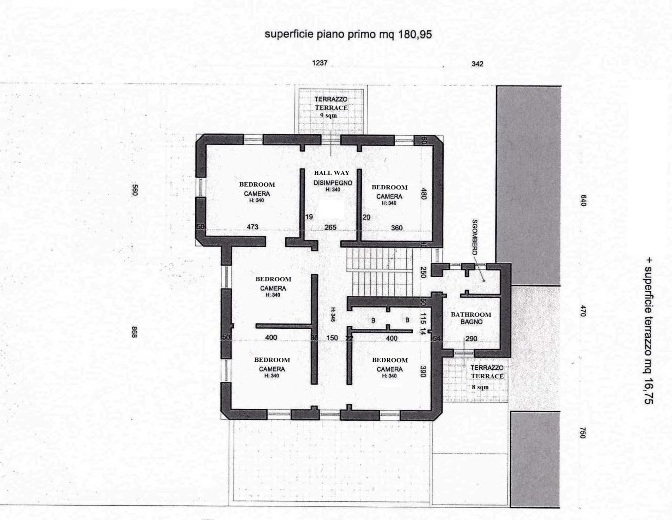
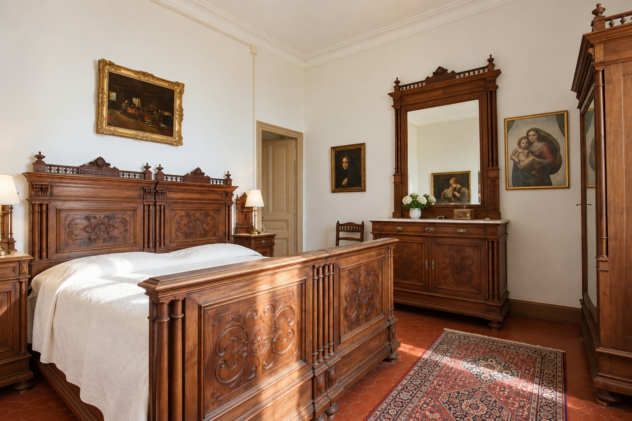
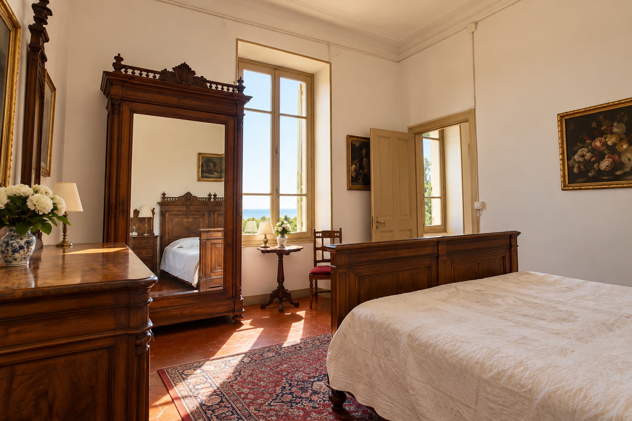
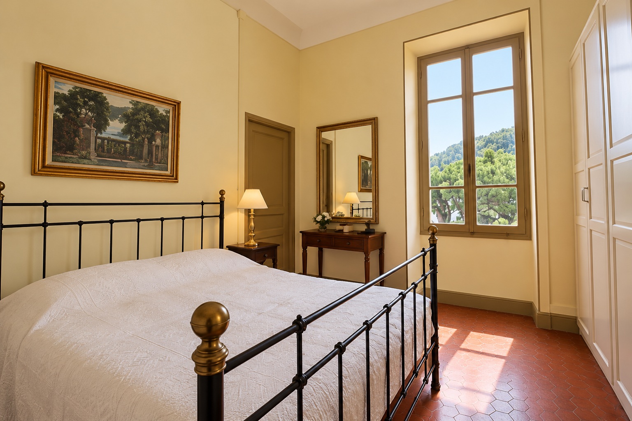
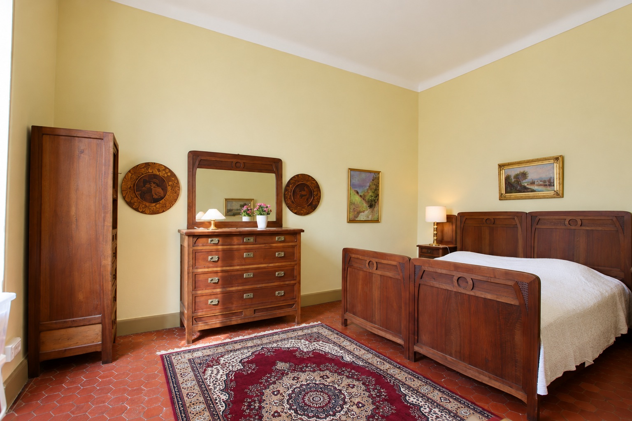
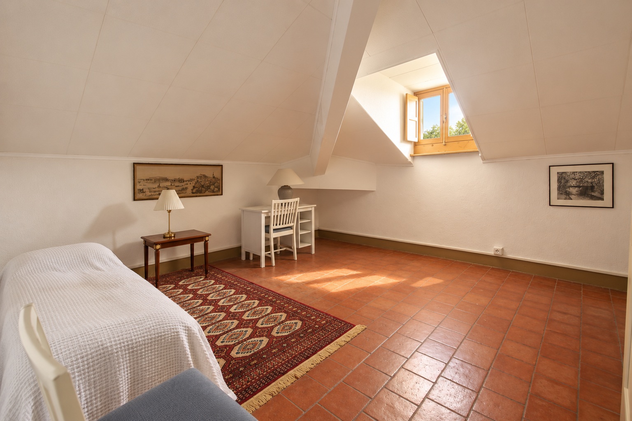
The first floor, approximately 181 sq m, has a more private character and contains several generous bedrooms and other private rooms arranged around the central hall and main staircase.
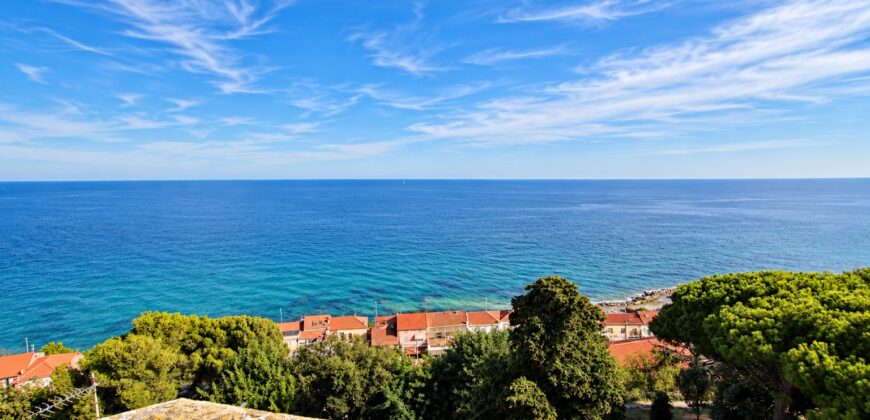
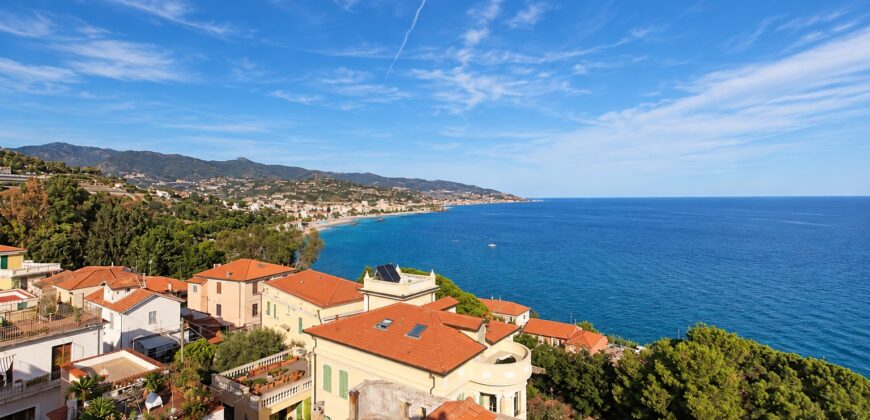
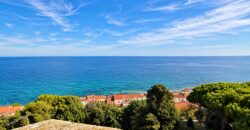
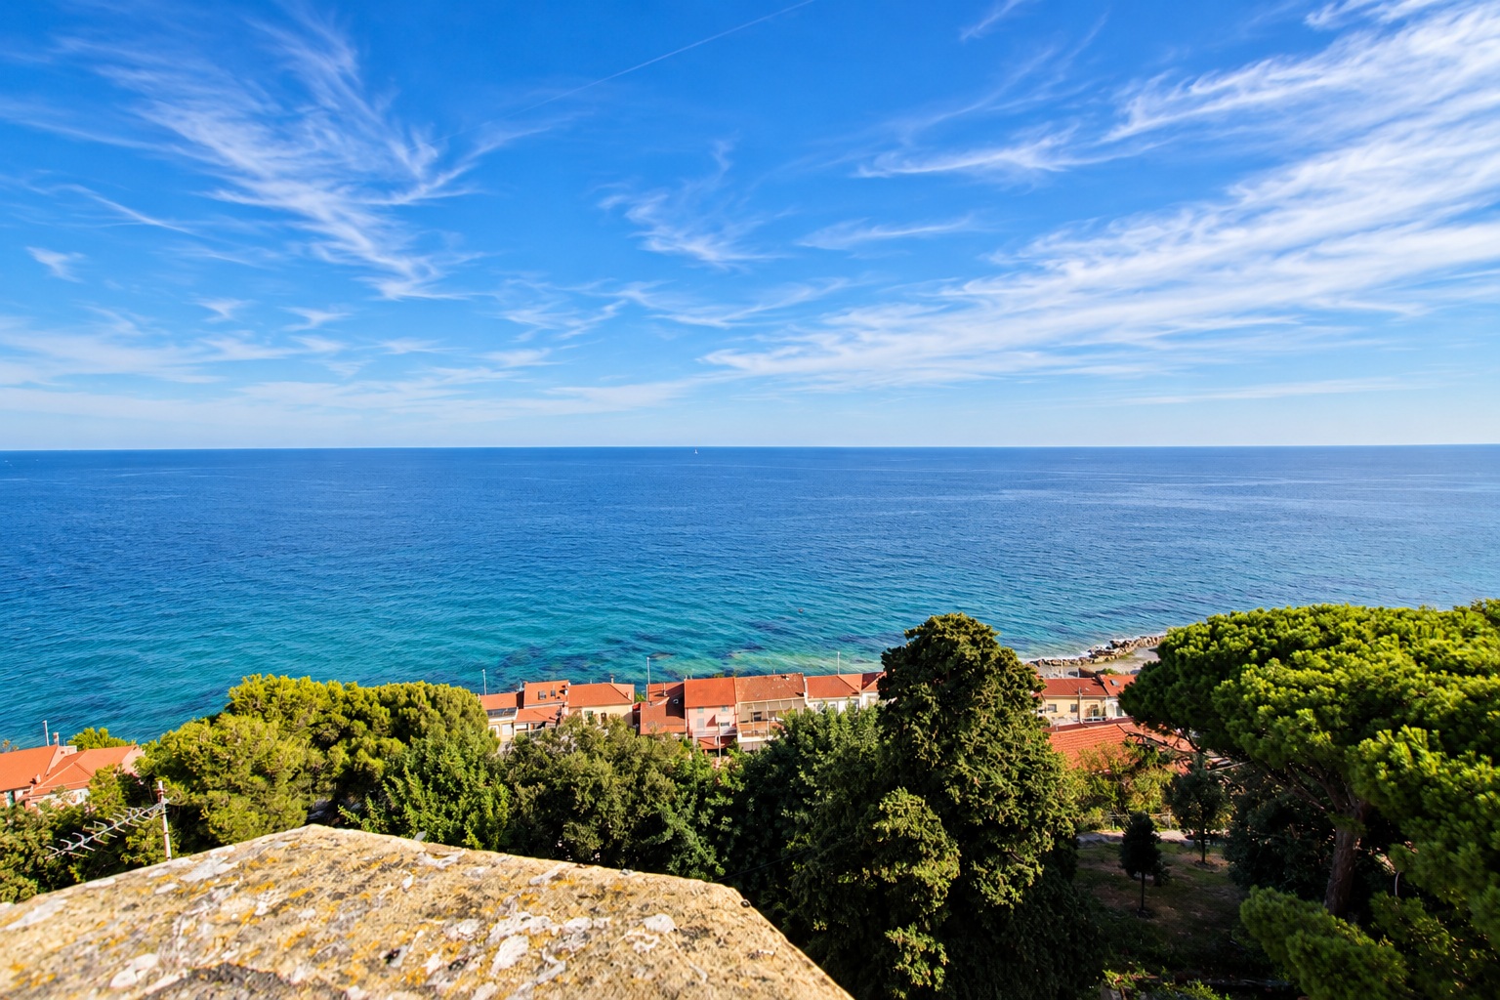
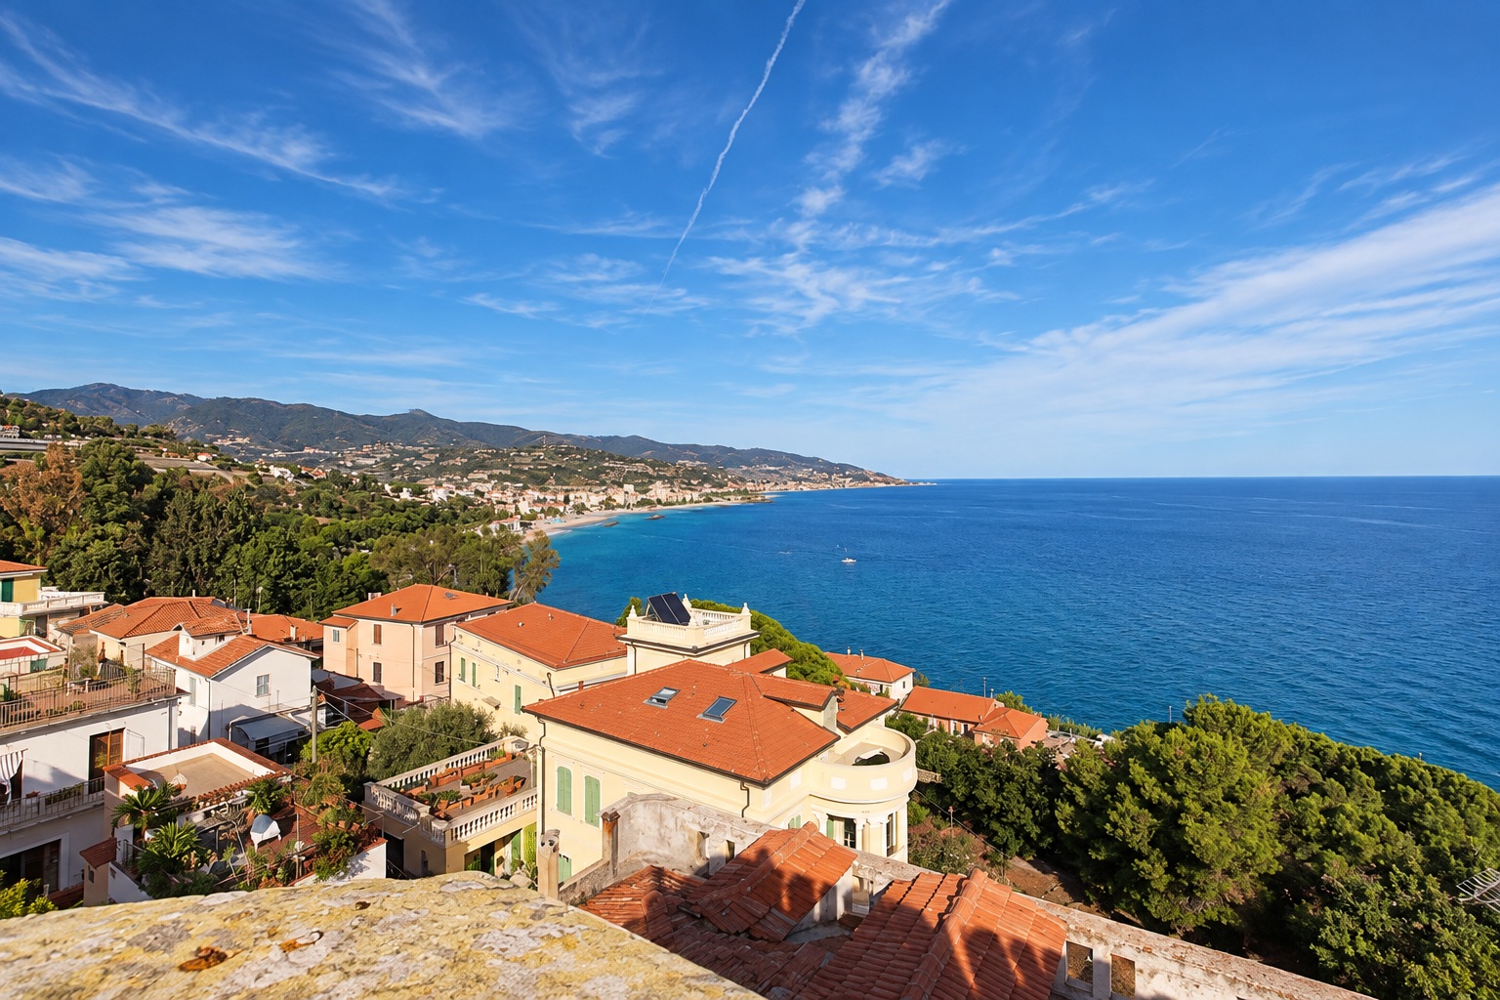
Large windows provide abundant natural light, while the sea-facing parts of the house enjoy views towards the Ligurian Sea.
The distinction between the formal reception rooms on the ground floor and the private family rooms above still reflects the organisation of a substantial late 19th-century family residence.
The Tower Room – The Family’s Private Drawing Room
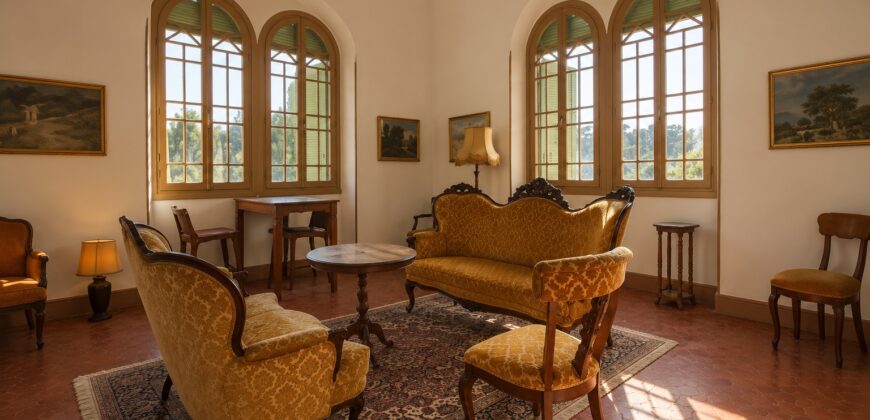
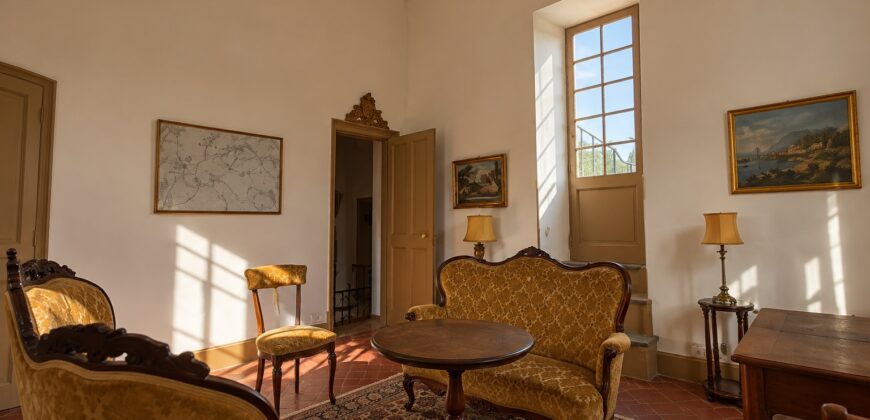
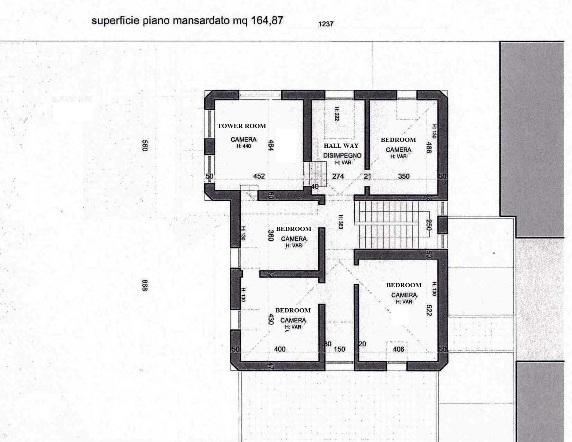
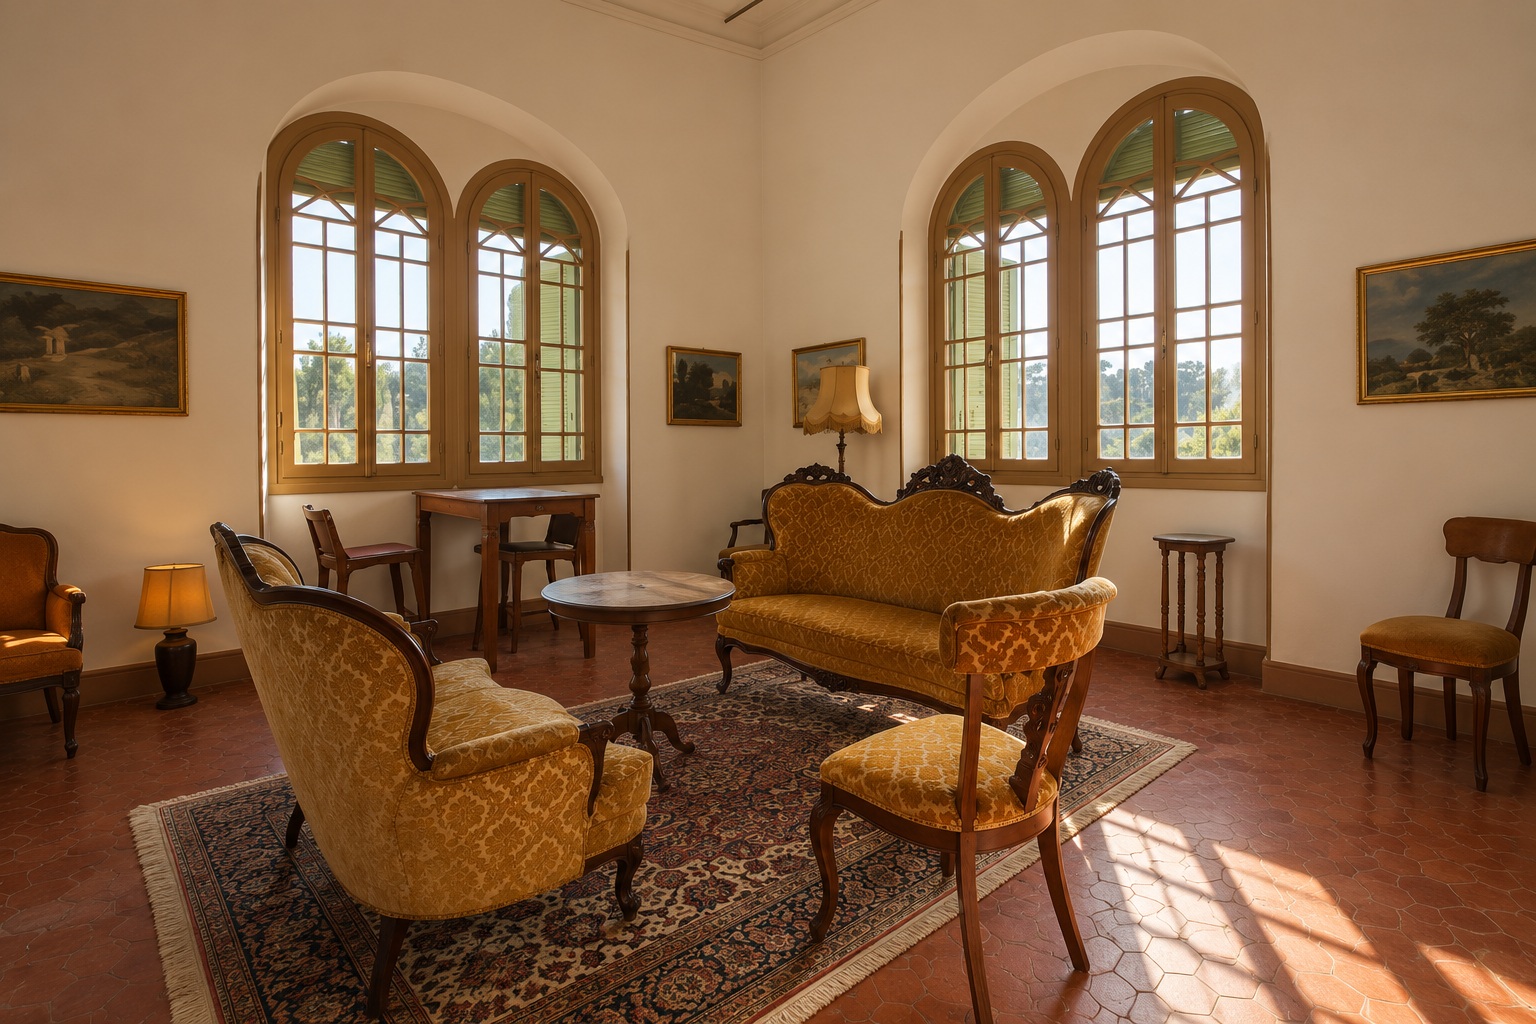
At the top of the house is the impressive Tower Room, with a ceiling height of approximately 4.40 metres.
According to Raffaele Natta Soleri, whose family owned Villa Soleri until its sale in 2017, the tower room was used as a private drawing and reception room for the family and their guests. From this elevated position, they could look out over the garden, the coastal landscape and the horizon of the Ligurian Sea.
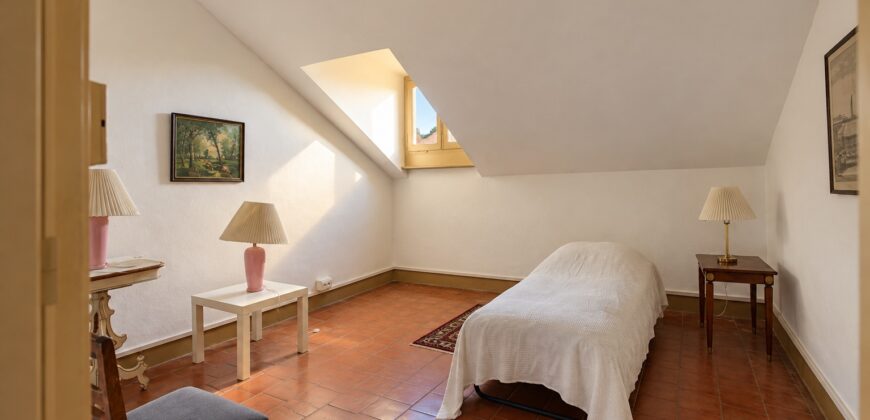
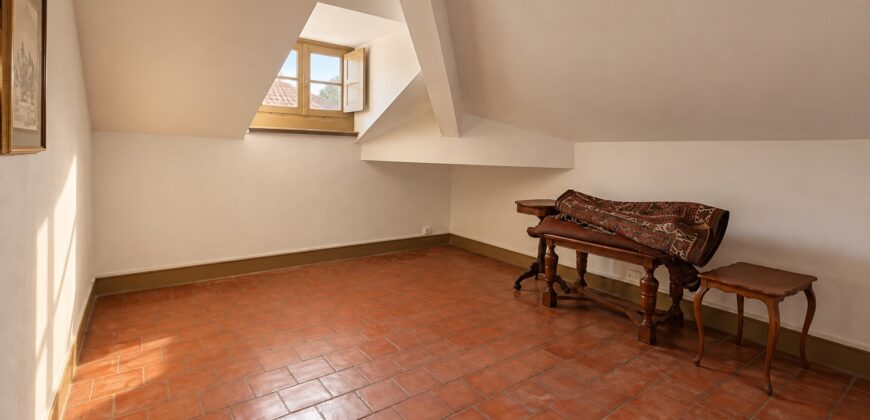
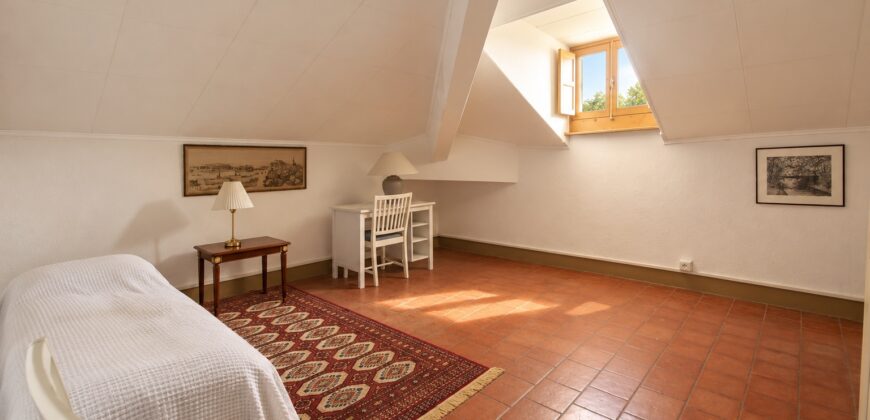
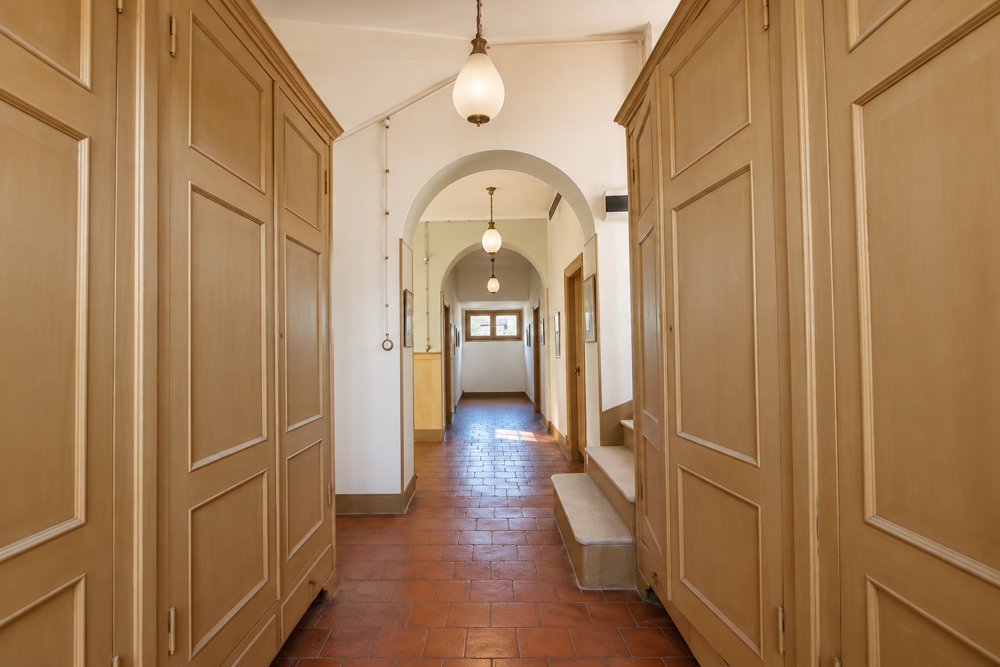
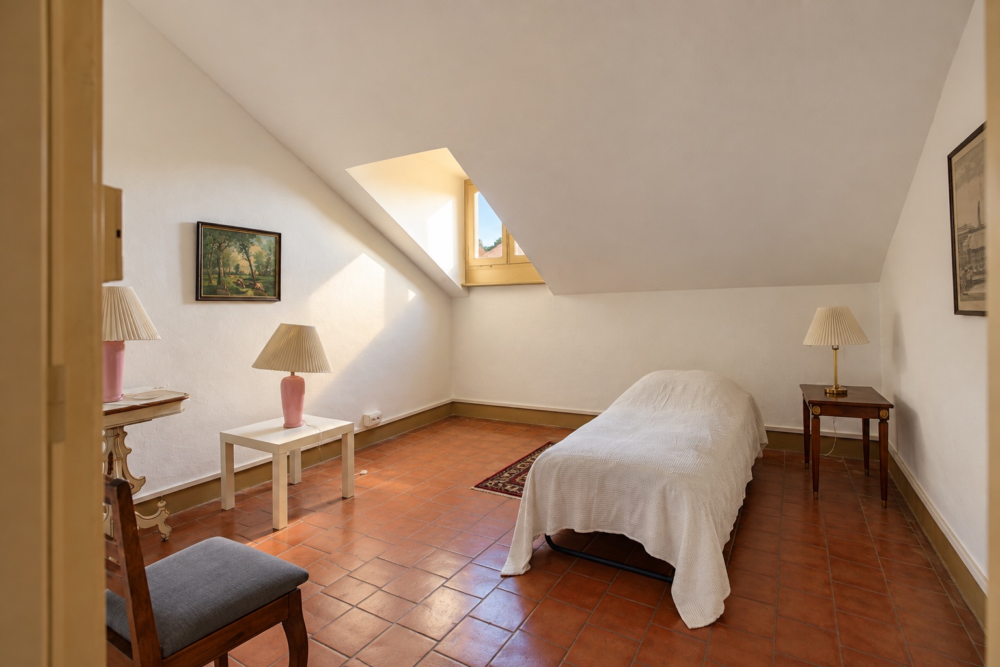
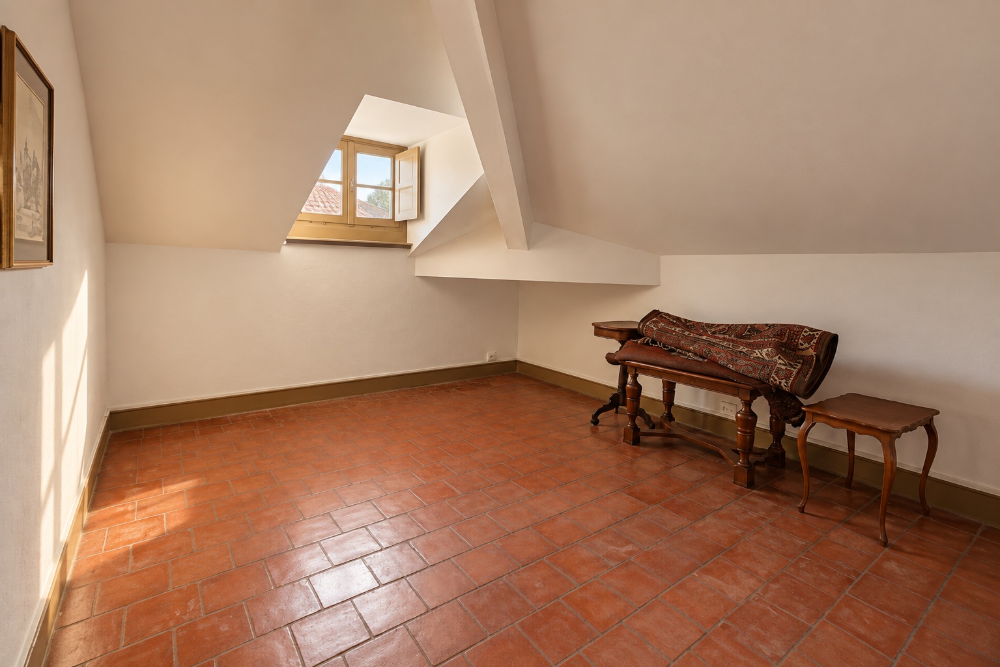
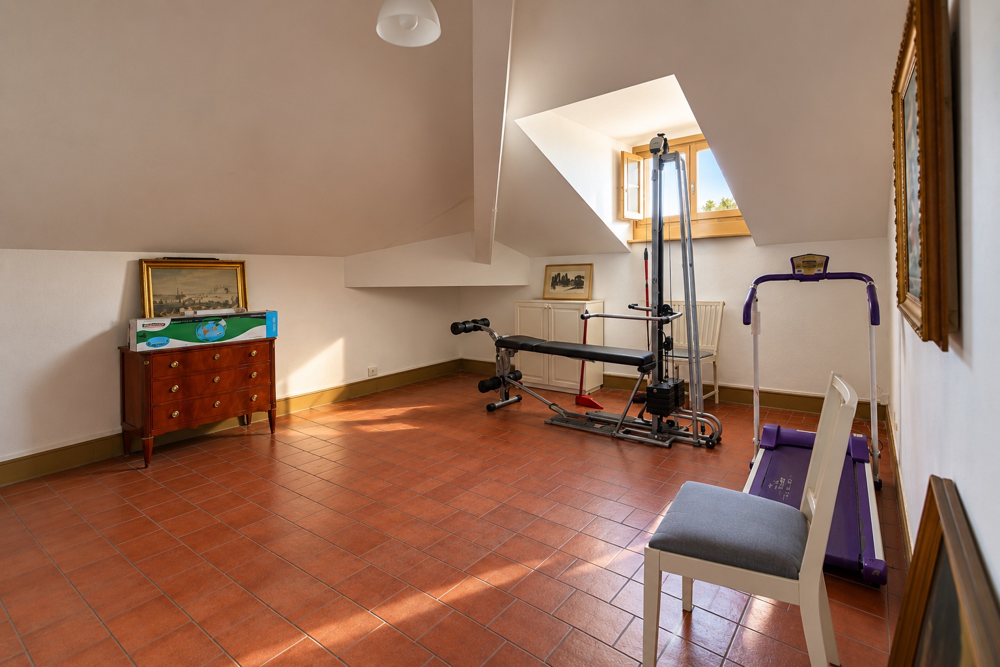
On the same level were four smaller rooms traditionally used by the household staff. The original social organisation of the villa can therefore still be read in its architecture and floor plan.
Above all, it is Fornari’s monumental tower that gave Villa Soleri its popular name – Il Castello di Bussana Nuova.
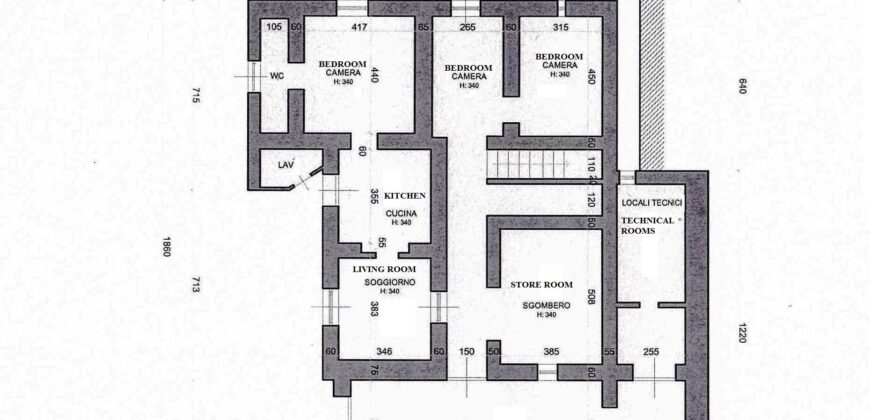
Lower Ground Floor with Independent Caretaker’s Apartment
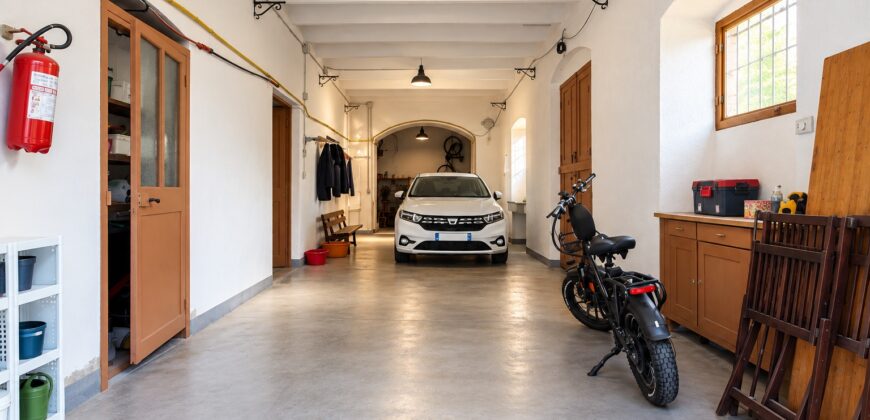
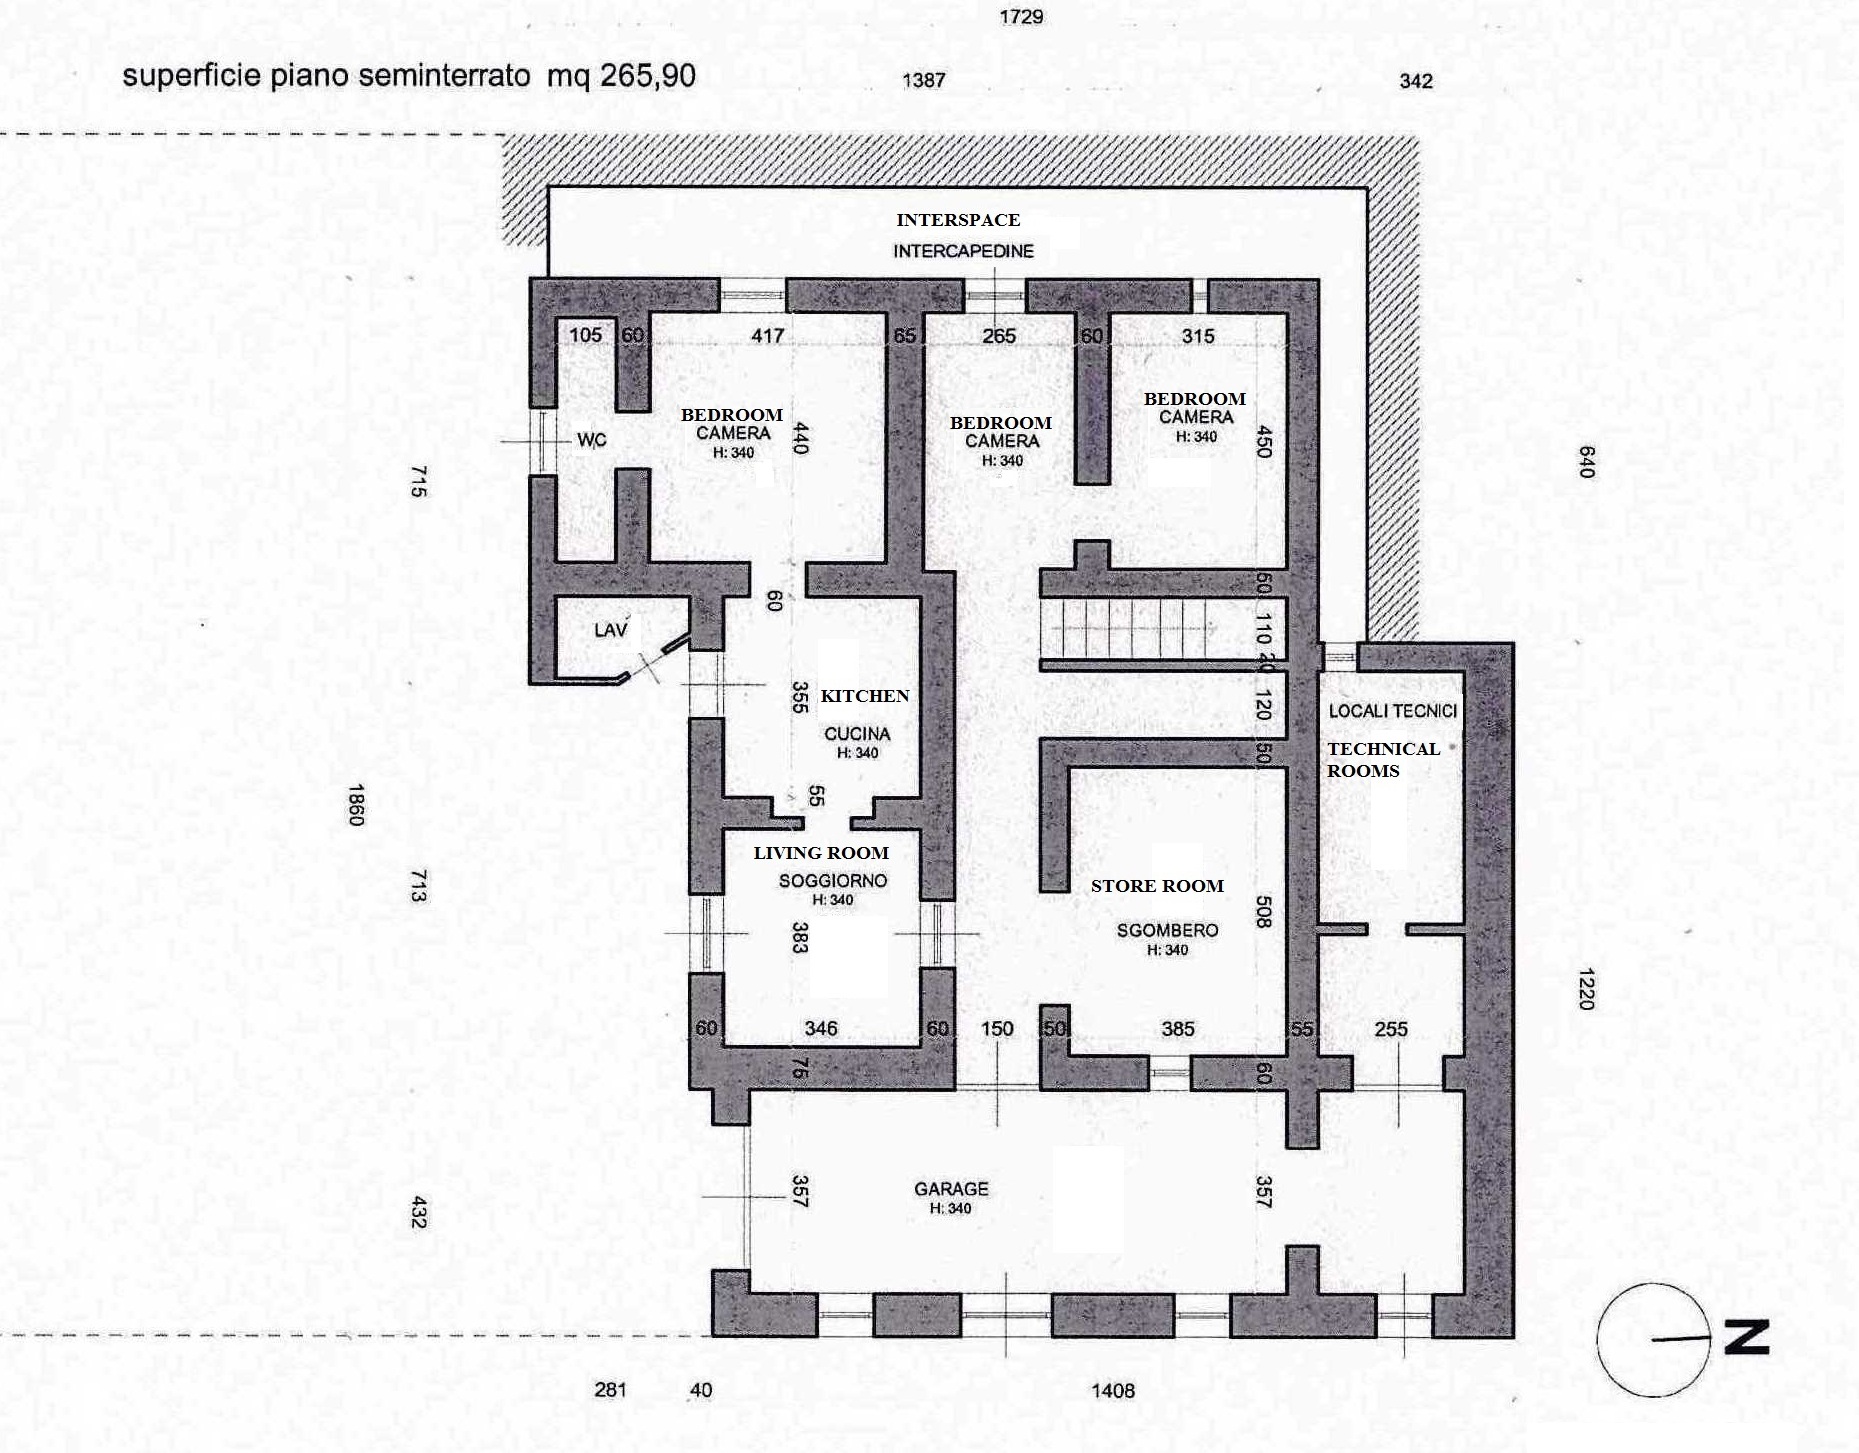
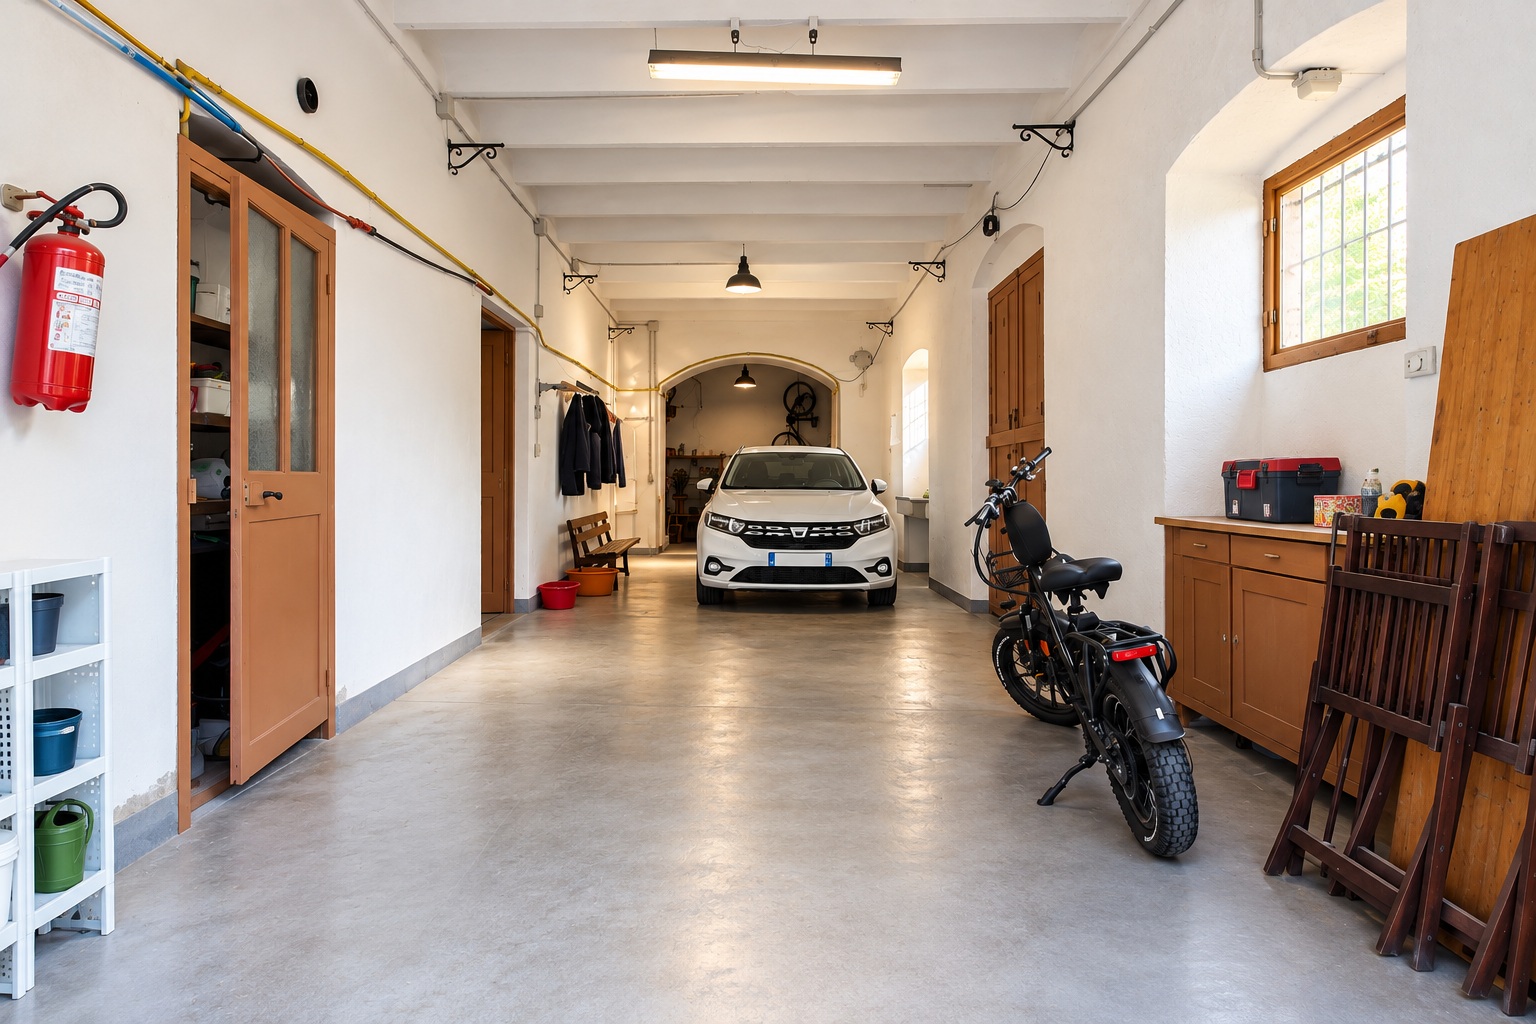
The lower ground floor extends to approximately 266 sq m and includes garage, storage and technical areas.
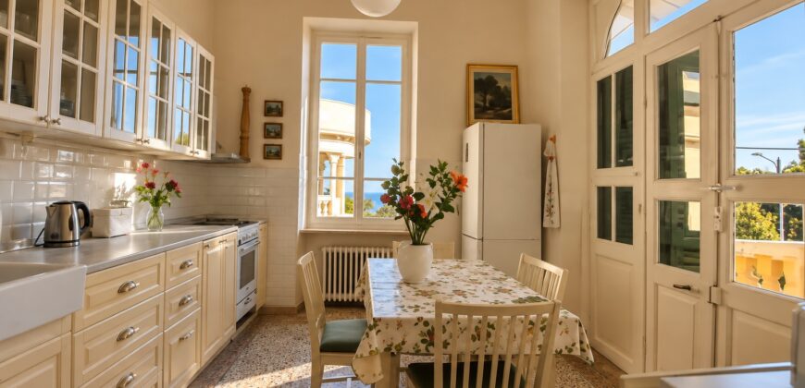
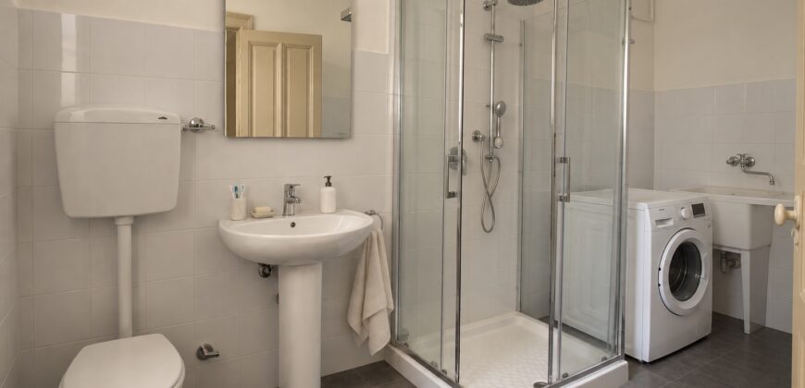
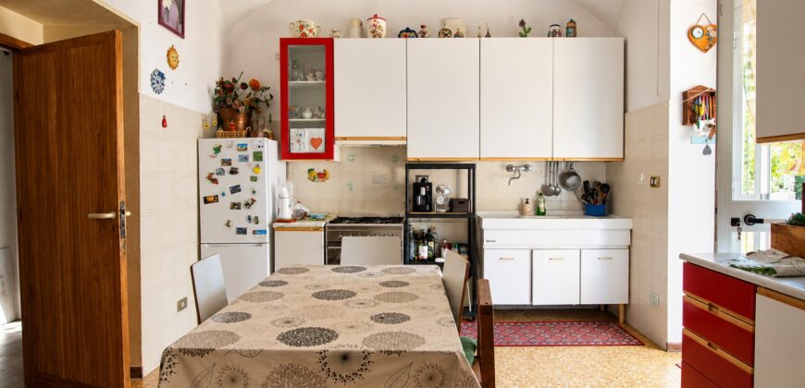
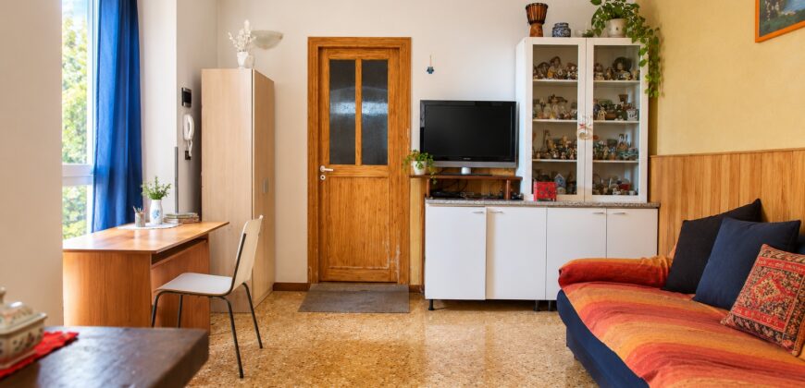
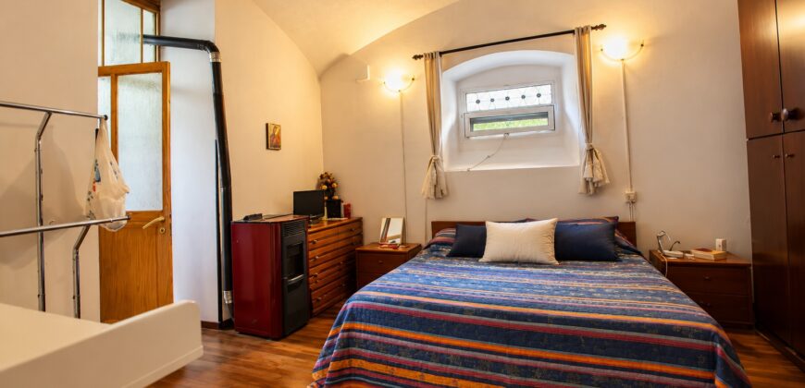
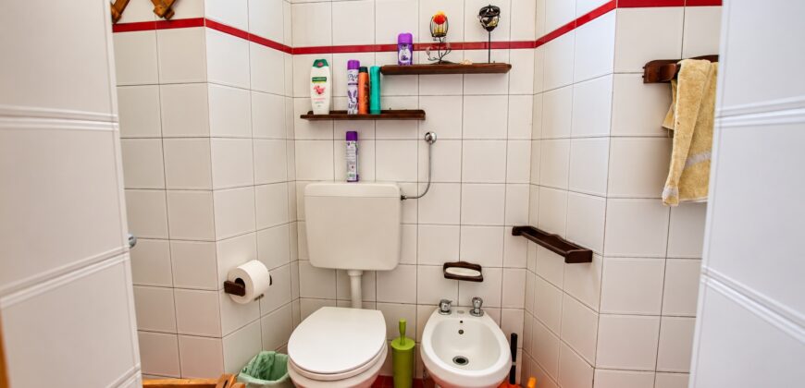
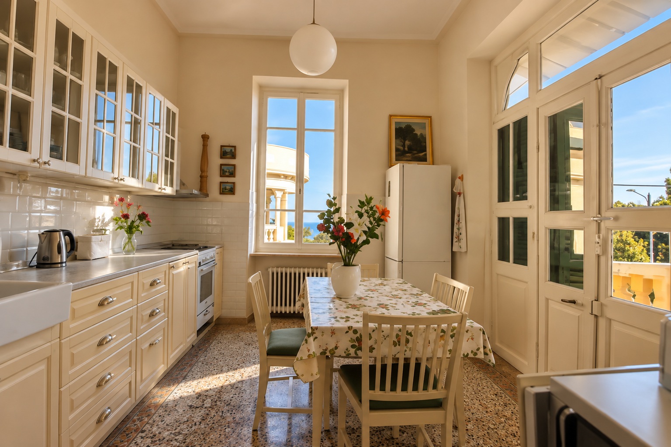
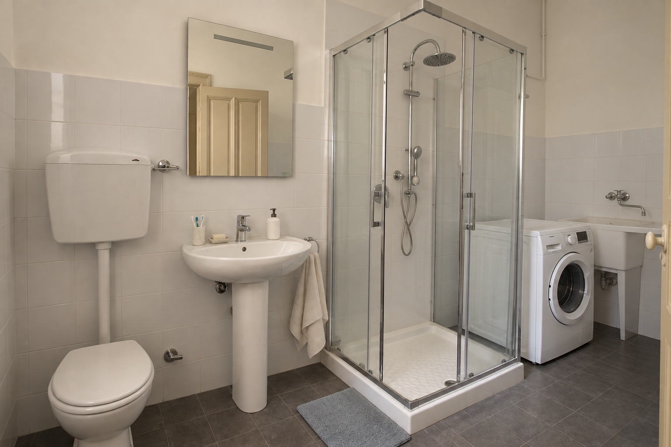
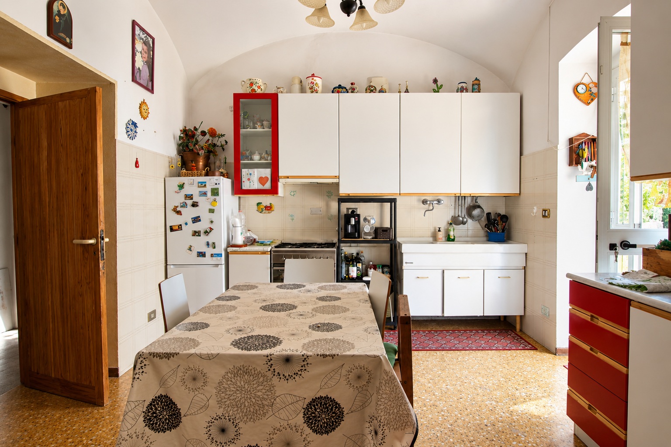
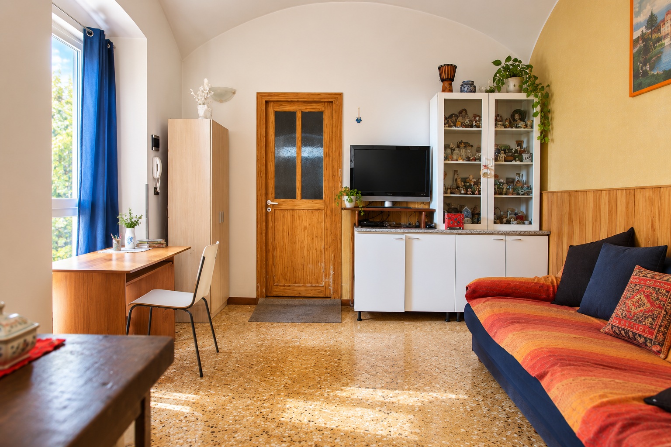
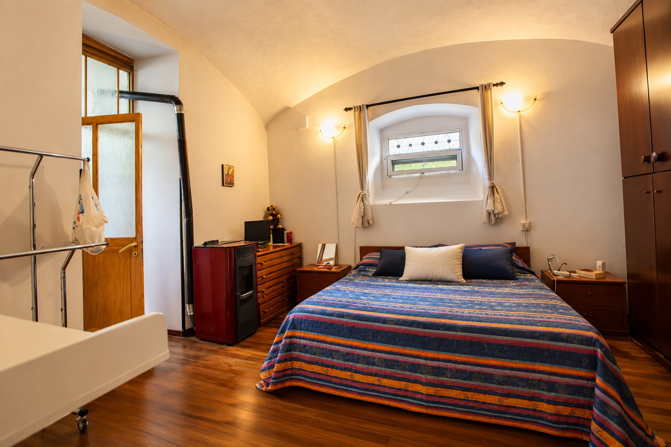
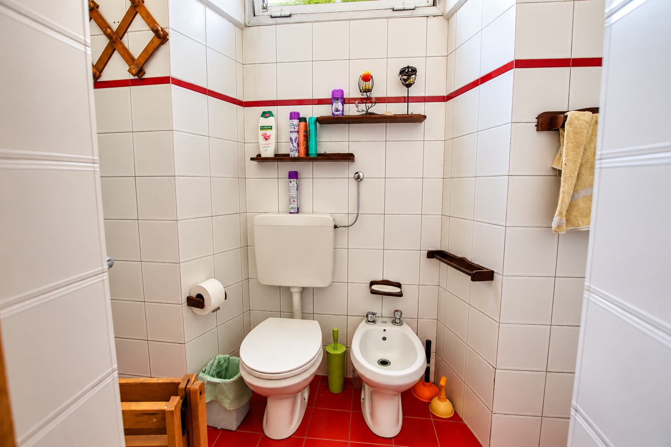
It also contains a separate apartment for the property’s caretaker and his family, comprising a kitchen, living room, bedroom and bathroom, together with a separate laundry room. The caretaker’s permanent presence provides continuous supervision of the villa and estate.
According to the existing plans, Villa Soleri comprises approximately 821 sq m across four levels, in addition to terraces, gardens and other outdoor areas.
Il Castello di Bussana Nuova
With its late-Historicist architecture, Neo-Renaissance influences, monumental tower, rediscovered 19th-century wall paintings, grand reception rooms and mature Mediterranean garden, Villa Soleri is a distinctive historic property on the Italian Riviera.
From the former servants’ rooms to the family’s private drawing room in the tower, and from the formal salons to the private family floor, more than a century of history remains inscribed in the architecture.
Behind the villa’s unmistakable silhouette also stands the name of its architect: Eugenio Fornari, whose signed architectural drawing preserves the connection between Villa Soleri as it stands today and the original vision from which the house was created.
Villa Soleri – Il Castello di Bussana Nuova – is a residence where architecture, art and more than 130 years of family history meet the Italian Riviera, with the Ligurian Sea as its backdrop.
Distance from:
Nearest town facilities: 0,2 Km
Nice Airport: 75 Km
Beach: 0,4 Km
Ski resort: 88 Km (Limone Piemonte)
Bussana Nuova and its surroundings:
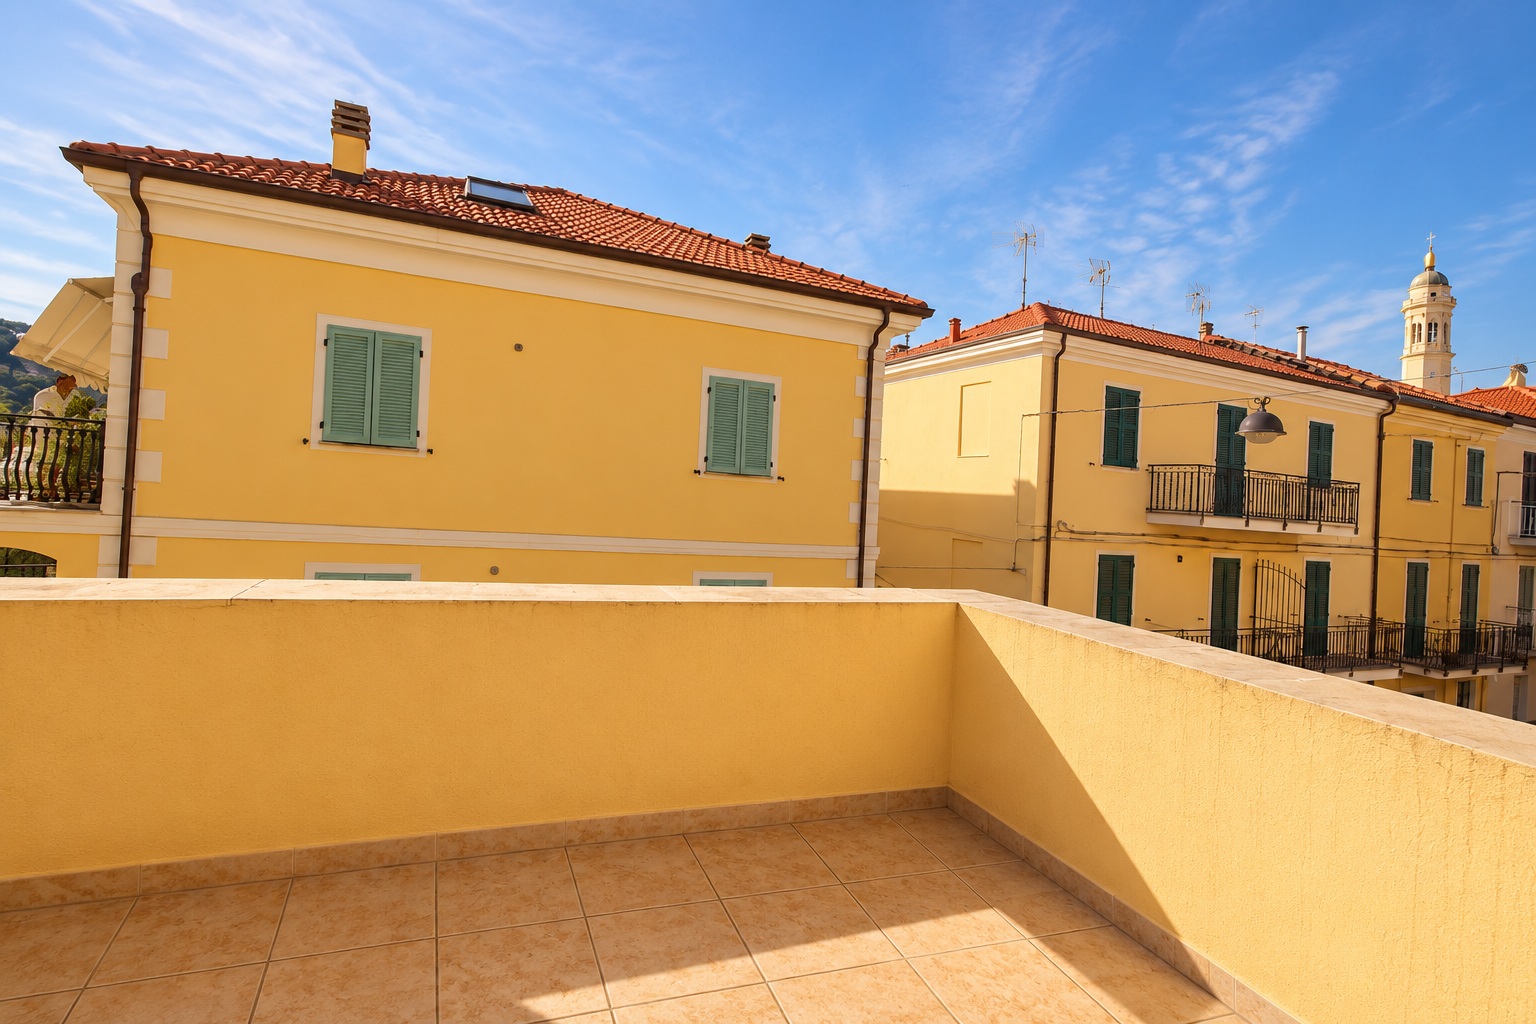
Bussana Nuova is a relaxed residential village on the Ligurian coast, just east of Sanremo, offering local shops, cafés and everyday services within easy reach of the sea.
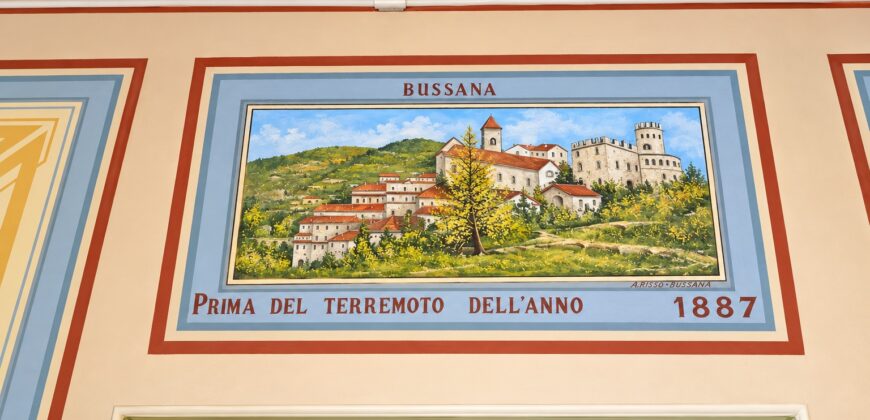
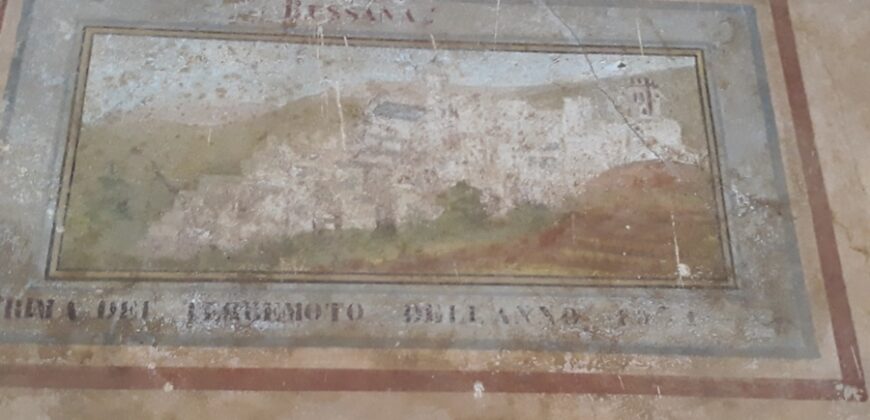
Above the village lies Bussana Vecchia, one of the Riviera’s most fascinating historic settlements. Partly destroyed by the earthquake of 1887 and later revived as an artists’ village, its stone lanes, arches, workshops and dramatic ruins create a unique atmosphere.
Along the coast runs the Pista Ciclabile del Ponente Ligure, the celebrated seaside cycling and walking path created along the former railway line. It provides a beautiful way to explore the coastline, passing beaches, small towns and Mediterranean scenery.
Bussana’s beach offers easy access to the Ligurian Sea, with both free beach areas and traditional stabilimenti balneari for swimming and relaxed summer days.
A short distance away, Sanremo combines Riviera elegance with year-round life: the famous Casino, Teatro Ariston, Porto Vecchio, restaurants, boutiques and the historic old town of La Pigna. Together, Bussana and Sanremo offer a rare combination of village character, history, sea and Italian Riviera lifestyle.

Address
- Country: Italy
- Province / State: Imperia
- City / Town: Sanremo
- Postal code / ZIP: 18038 Bussana di Sanremo
- Property ID 829
- Price €2.900.000
- Property Type Detached villas
- Property status Sale
- Rooms 16
- Bedrooms 11
- Bathrooms 6
- Year Built 1892
- Size 650 m2
- Land area 300 m2
- Garages 1
- Garage Size 45 m2
- Certificato energetico (IPE) Energy class G; EPi 145,48 kWh/m2 year